Corporate fitness centerspeople actually use.
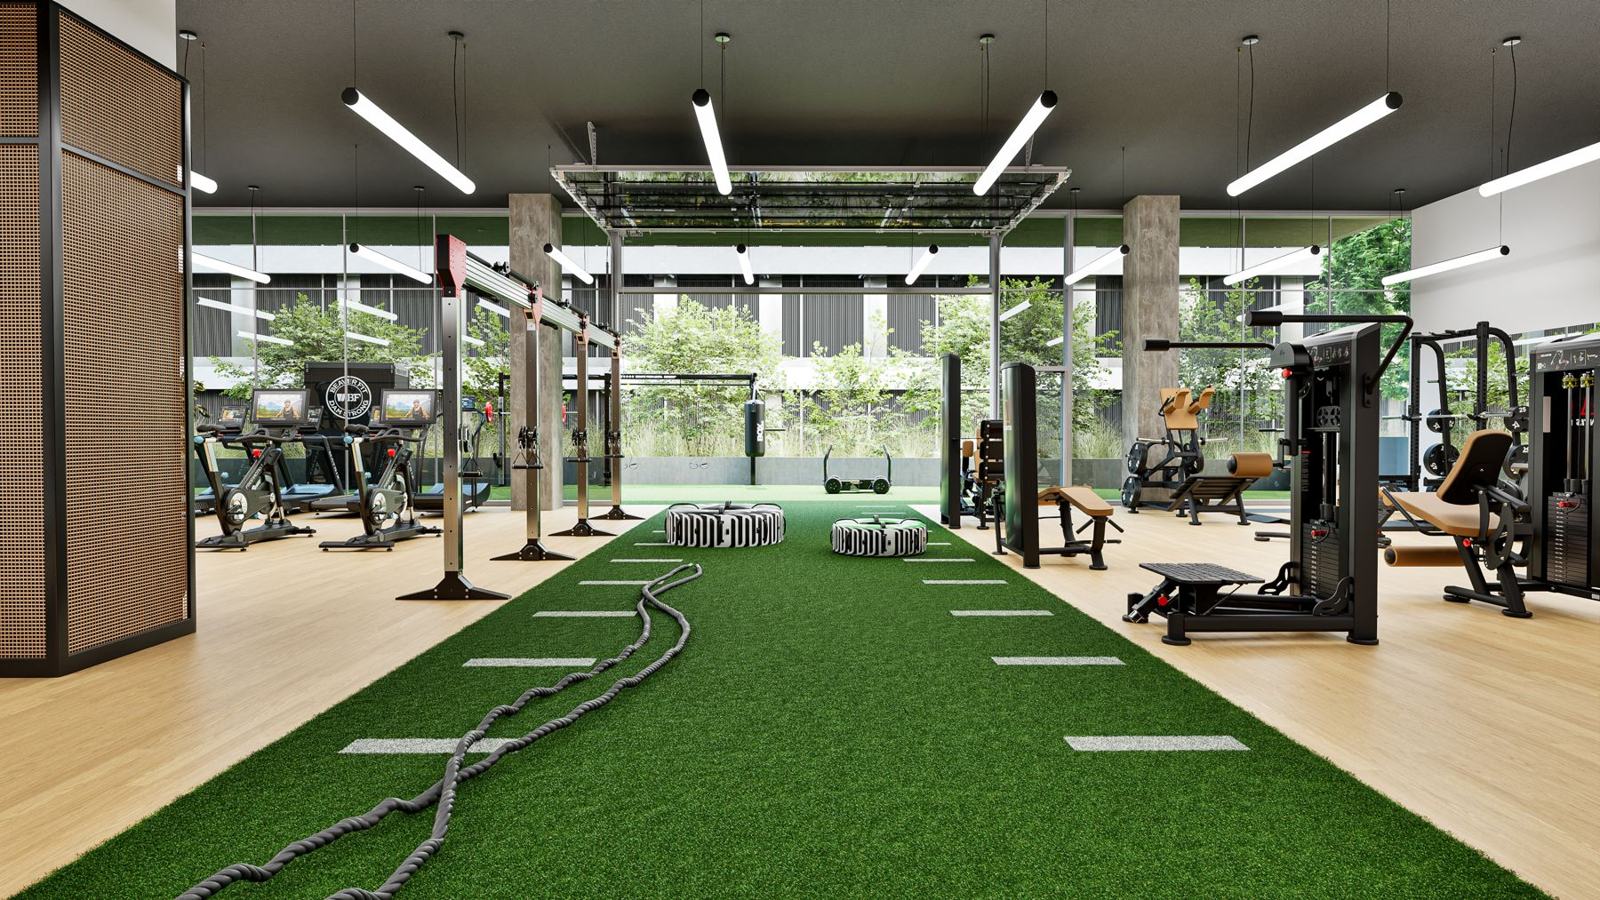
A workplace gym has to earn its square footage. We design corporate fitness centers around the rhythm of the working day, the size of the team and the culture of the company, so the space gets used before work, at lunch and after hours.
Built for
- Workplace and real estate teams
- Office developers and building owners
- Campus and headquarters projects
- Architects and interior designers on office fit-outs
What we deliver
Space and usage planning
Sizing and zoning based on headcount, peak times and the kinds of training your people want.
Layouts and 3D renderings
Plans and renderings that help stakeholders agree quickly and keep the design consistent with the rest of the office.
Studios and locker rooms
Group fitness, yoga and stretching rooms, plus locker and shower planning that supports the program.
Equipment specification and procurement
Durable, easy-to-use equipment from any manufacturer, sourced and coordinated with your move-in schedule.
Programming and operations
Class programming, staffing models and member experience, drawn from years of running corporate wellness programs.
Why workplace teams bring us in
Corporate wellness experience
We have built and managed wellness programs for national companies, not only the rooms they happen in.
Designed for the whole team
Spaces that work for the regular lifter and for the employee who has never used a gym.
Brand agnostic
Equipment chosen for your people and your budget, not for a manufacturer quota.
How we work
- 01
Discovery
Programming, feasibility and budget before anything is drawn
- 02
Design
Scaled layouts and photorealistic 3D renderings
- 03
Development
Brand-agnostic equipment specification and procurement
- 04
Installation
Coordination with your architect, GC and install teams
- 05
Launch & Operate
Opening support, service, maintenance and ongoing strategy
Frequently asked questions
How much space does a corporate gym need?
It depends on headcount, how many people will use it at peak and what you want to offer. We size the space from expected usage rather than a rule of thumb, so it is neither empty nor crowded at lunch.
Can you design a gym inside an existing office?
Yes. We regularly plan fitness centers into existing floors, working around structure, ceiling heights, flooring loads, sound and access to showers.
Do you help with programming and staffing?
Yes. Our principals have run corporate wellness programs, so we can plan classes, staffing and member experience alongside the design.
Can you coordinate with our architect and GC?
Yes. We provide layouts, equipment footprints, power and data requirements and finish details, and coordinate delivery and installation with the contractor.
Planning a workplace fitness center?
Tell us about the building, the team size and the timeline. We will help you plan a space people use.