Commercial gym designfrom people who have run the room.
A commercial gym only works if members keep paying. We design health clubs, boutique studios and performance gyms around how members train, where revenue comes from, and what it takes to run the floor every day, then carry the project through equipment, install and opening.
Built for
- Independent gym and health club owners
- Boutique studio and performance gym founders
- Operators opening a new location or expanding
- Investors backing a fitness concept
What we deliver
Concept and feasibility
Programming, zoning and space planning tied to your membership model and budget before anything is drawn in detail.
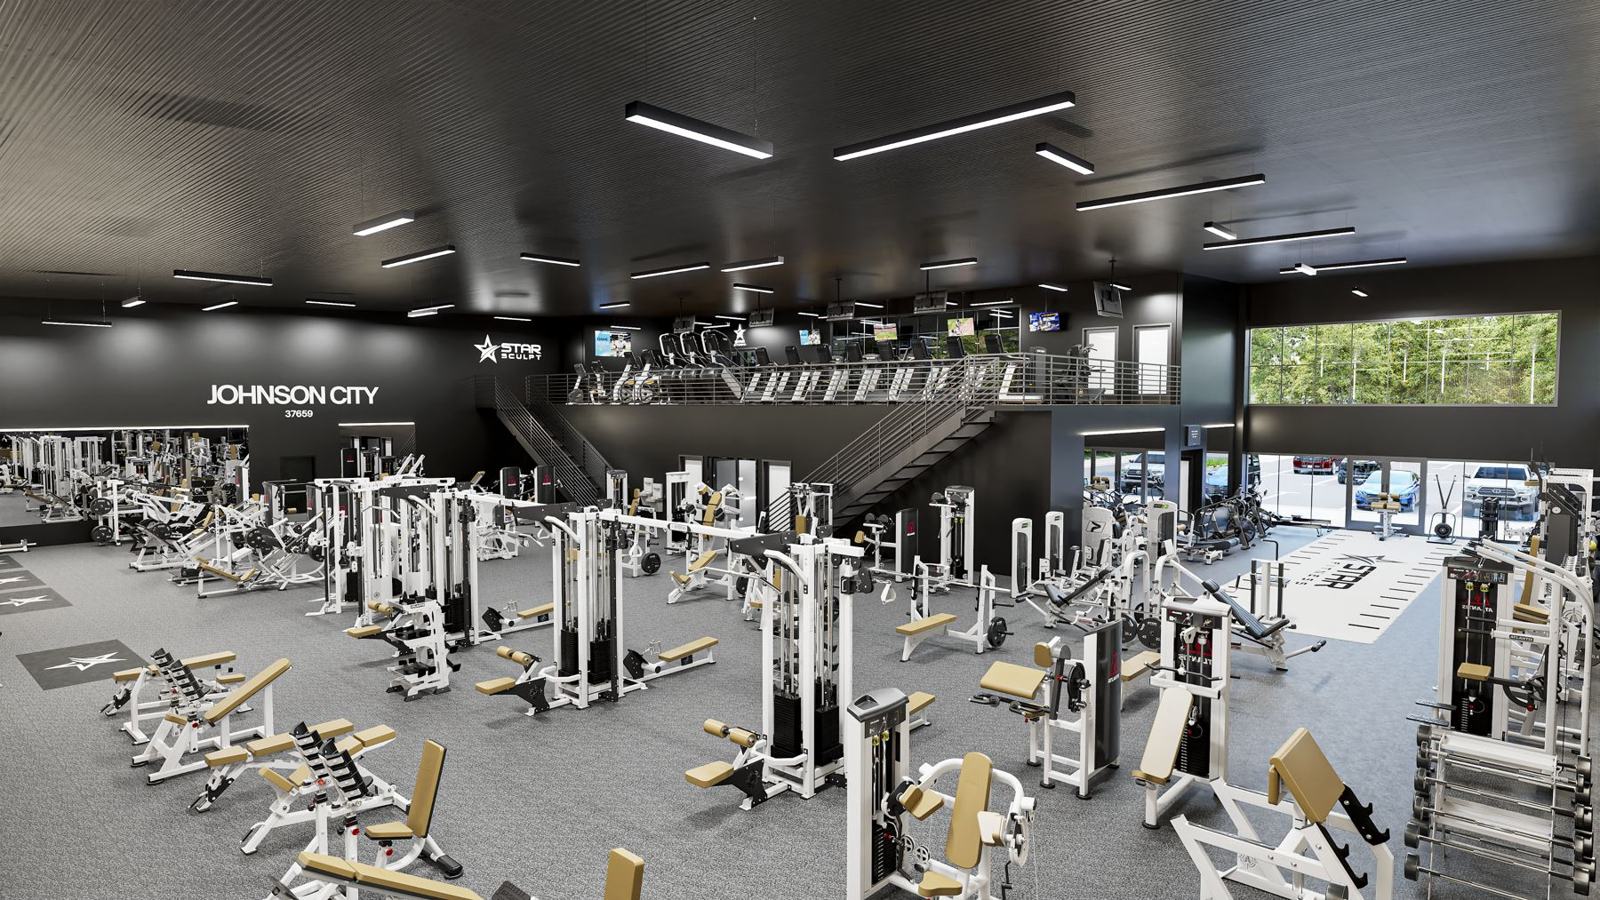
Floor plans and 3D renderings
Scaled layouts and photorealistic walkthroughs for partners, lenders and pre-sale marketing.
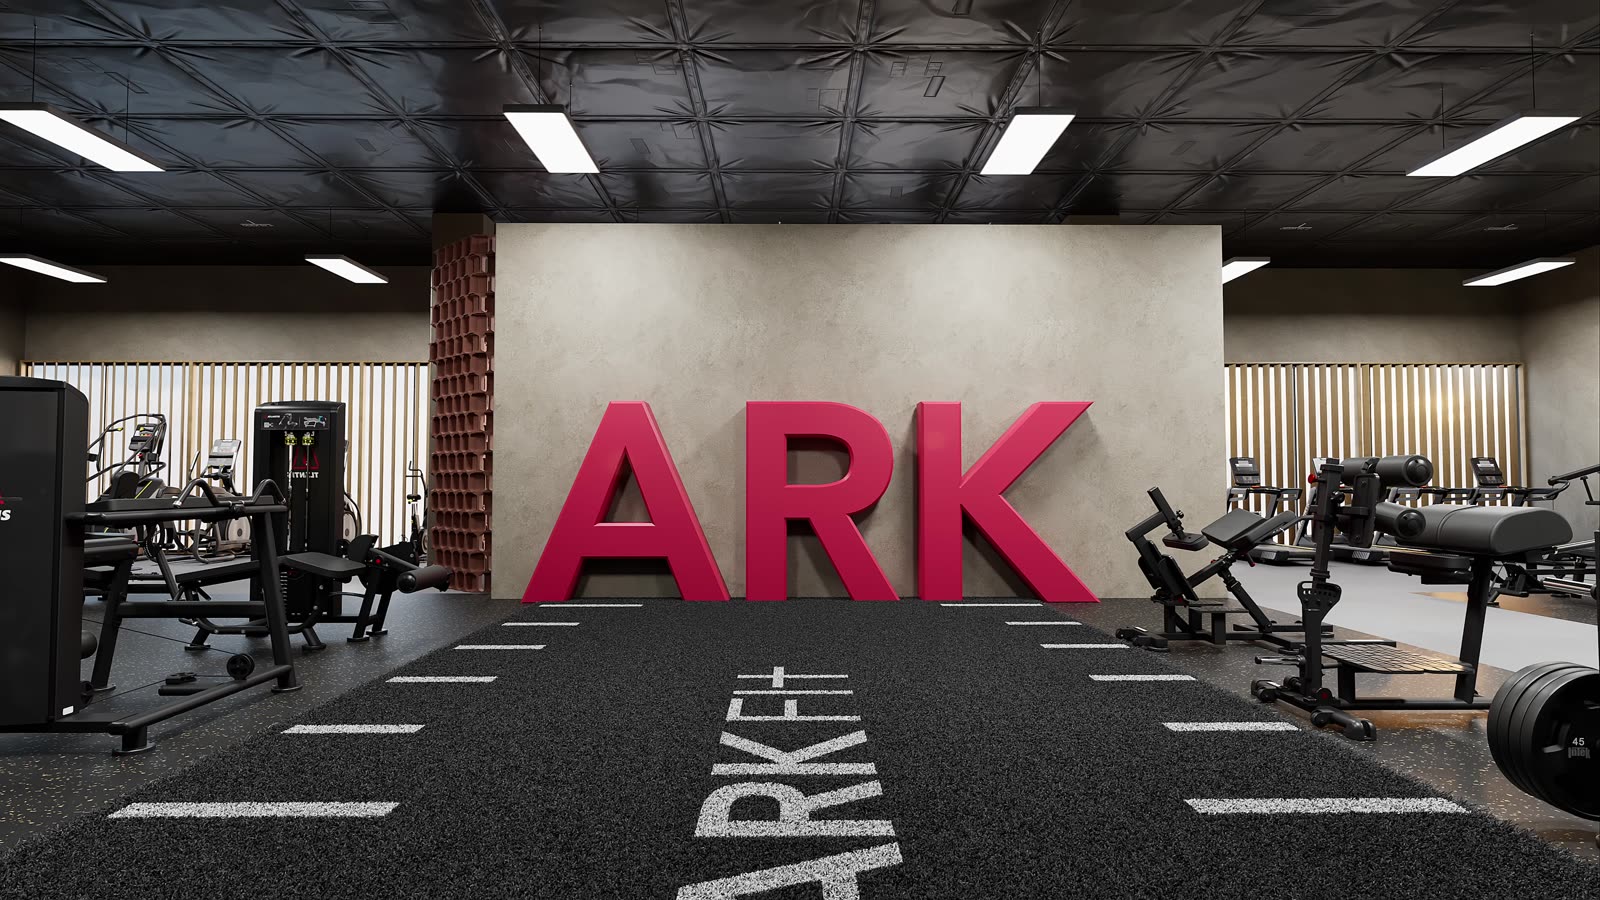
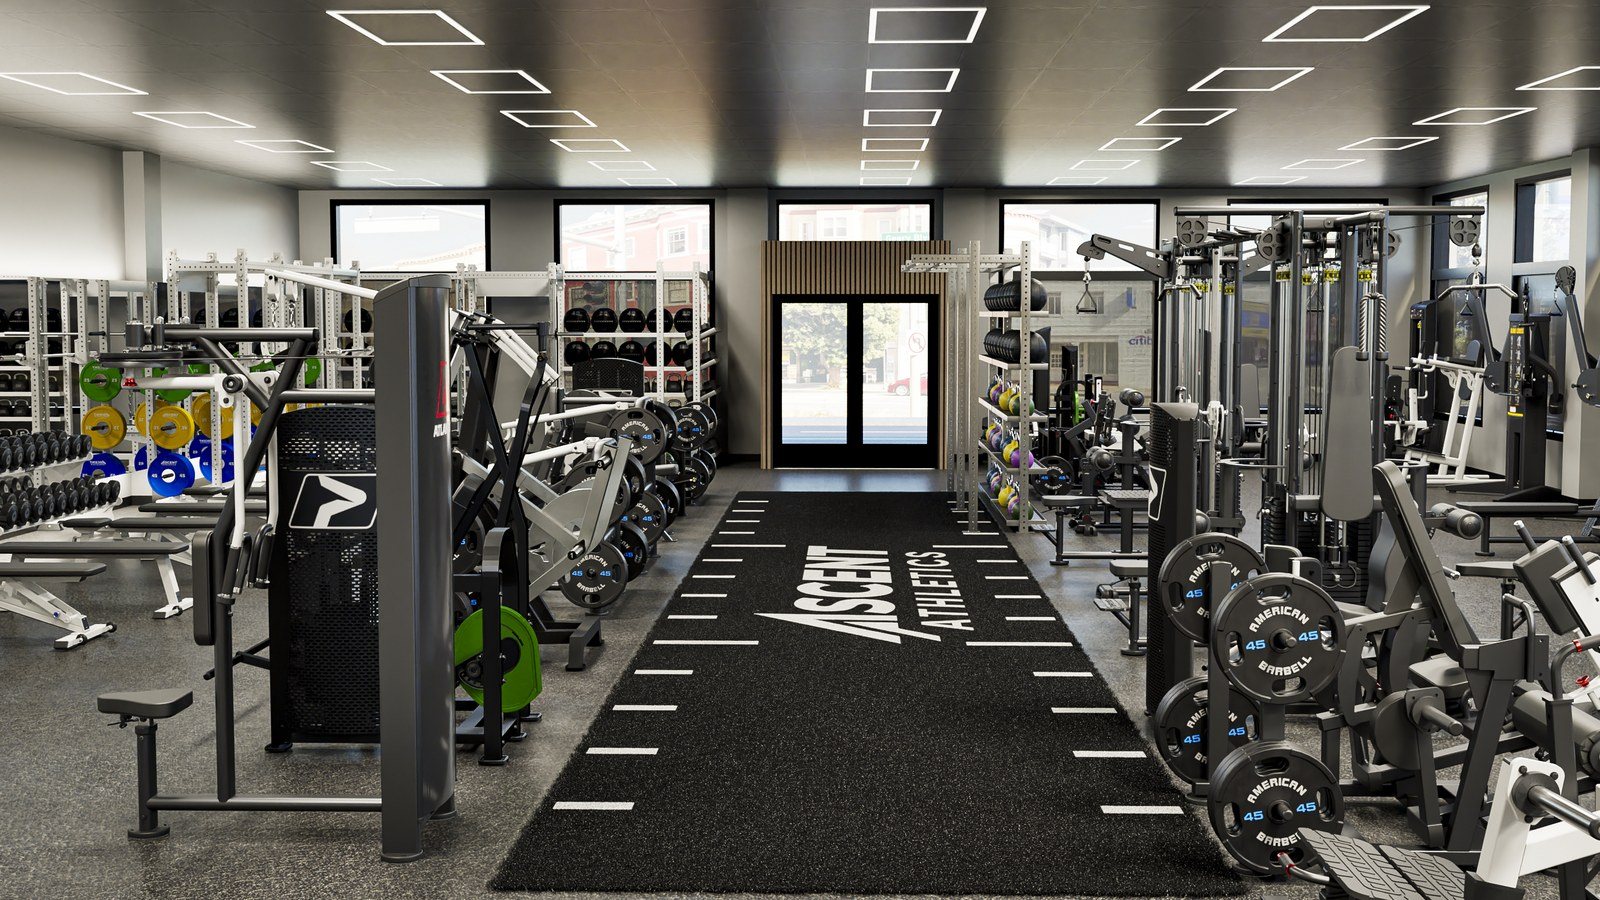
Branding in the space
Turf logos, rig and wall graphics, custom upholstery and equipment colors that make the club recognizable.
Equipment specification and procurement
The right mix of strength, cardio and functional equipment from any manufacturer, sourced on your behalf.
Recovery and revenue zones
Recovery suites, retail, small group studios and personal training areas planned as revenue, not afterthoughts.
Launch and operations
Staffing, programming and member experience planning, plus ongoing strategy after the doors open.
Why owners bring us in
We have signed the lease
Our principals own and operate gyms and studios. Every recommendation comes from running the floor.
Revenue per square foot
Layouts are judged by how they sell memberships, sessions and add-ons, not only how they look.
One partner start to finish
Discovery, design, equipment, installation and launch in one engagement, or just the phases you need.
How we work
- 01
Discovery
Programming, feasibility and budget before anything is drawn
- 02
Design
Scaled layouts and photorealistic 3D renderings
- 03
Development
Brand-agnostic equipment specification and procurement
- 04
Installation
Coordination with your architect, GC and install teams
- 05
Launch & Operate
Opening support, service, maintenance and ongoing strategy
Frequently asked questions
What does a gym design consultant do?
A gym design consultant turns your concept, space and budget into a plan that works: programming, layout, equipment, finishes and the operational details that decide whether members stay. We also coordinate with your architect and contractor and support the launch.
Can you help before we sign a lease?
Yes, and it is often the best time. We can test a space against your concept so you know how many members it supports and what the build-out needs before you commit.
Do you only work with certain equipment brands?
No. We have no brand allegiances. We specify across every major manufacturer based on your members, your programming and your budget.
Can you create renderings for investors or pre-sales?
Yes. Photorealistic renderings and walkthrough films are part of our design phase and are regularly used for investor decks, lender packages and pre-sale campaigns.
Do you stay involved after opening?
If you want us to. Our Launch and Operate phase covers staffing, programming, member experience, service coordination and ongoing strategy to grow revenue per square foot.
Opening or upgrading a gym?
Tell us about the concept, the space and the timeline. We will give you a clear picture of the layout, the equipment and the investment.