Weight room designfor coaching whole teams.
A strength room has to move a full squad through a session safely and on time. We lay out high school weight rooms and university strength centers around coaching flow, platform counts and team identity, and specify equipment built for heavy daily use.
Built for
- High school athletic directors and strength coaches
- University athletics and recreation departments
- Private and college preparatory schools
- Architects designing athletic facilities
What we deliver
Rack and platform layouts
Station counts and spacing planned so a coach can run a full team through a session and see every athlete.
Team branding
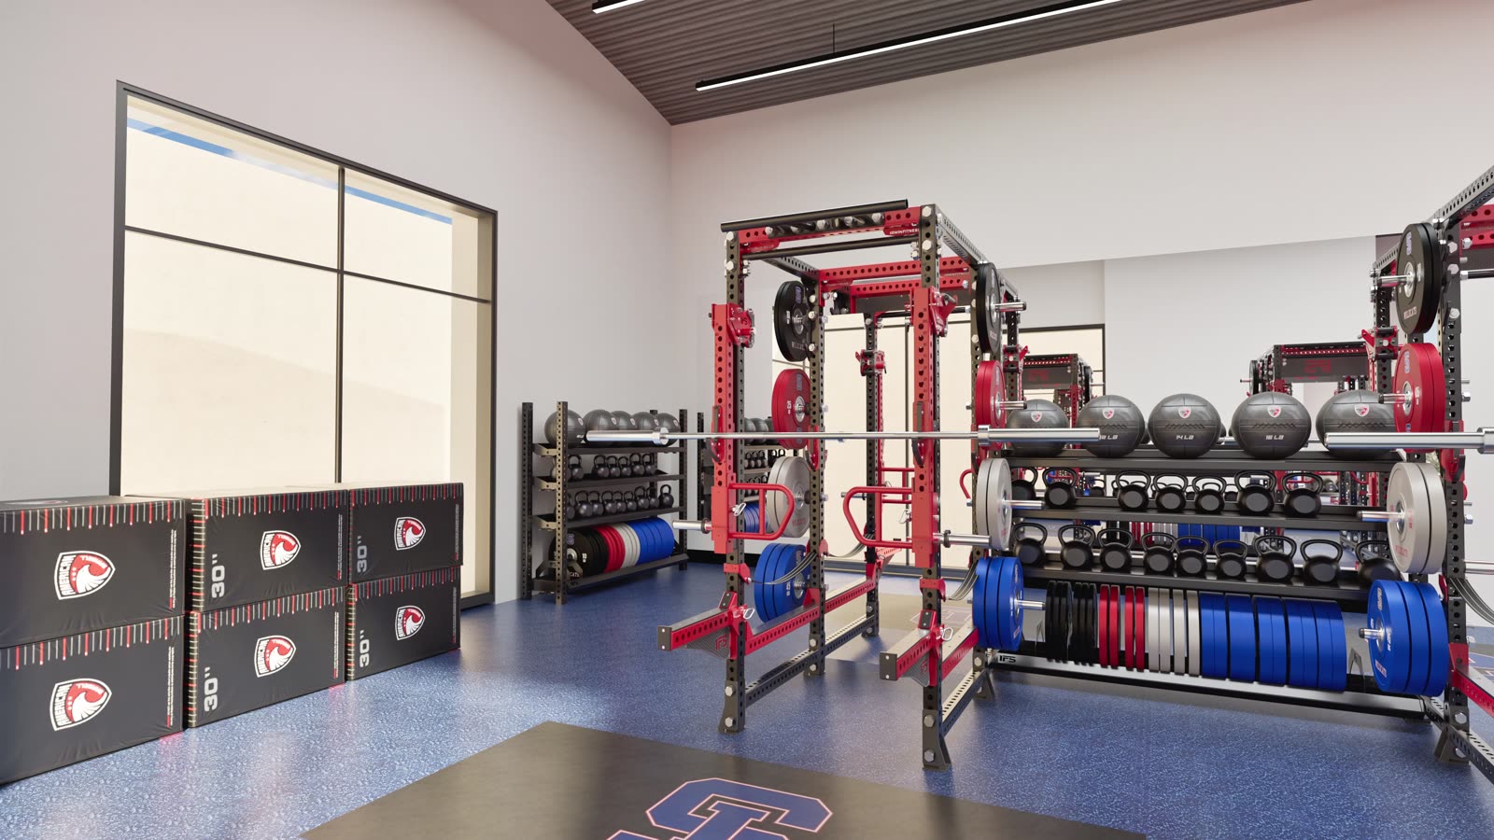
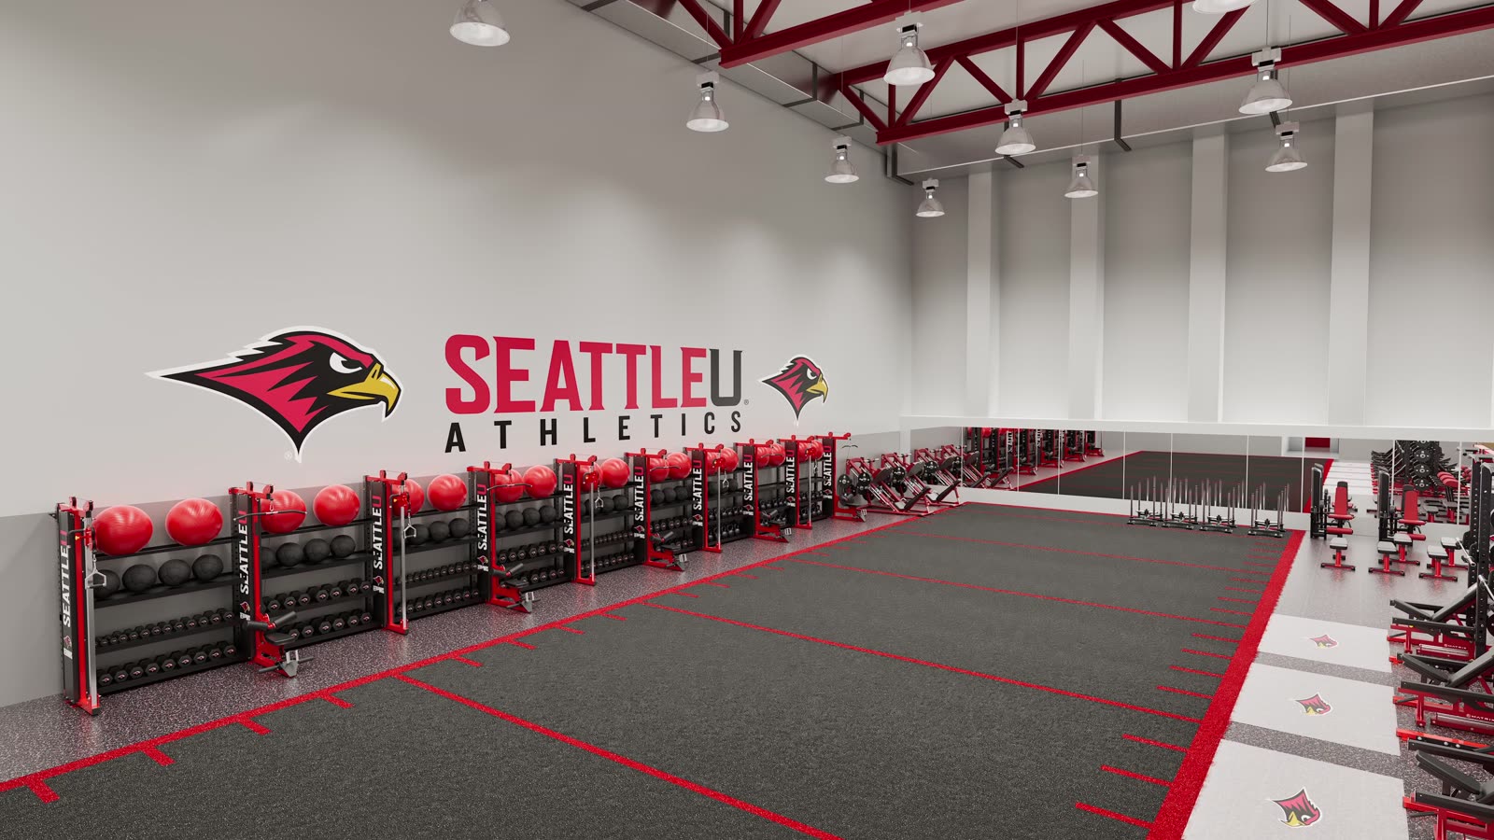
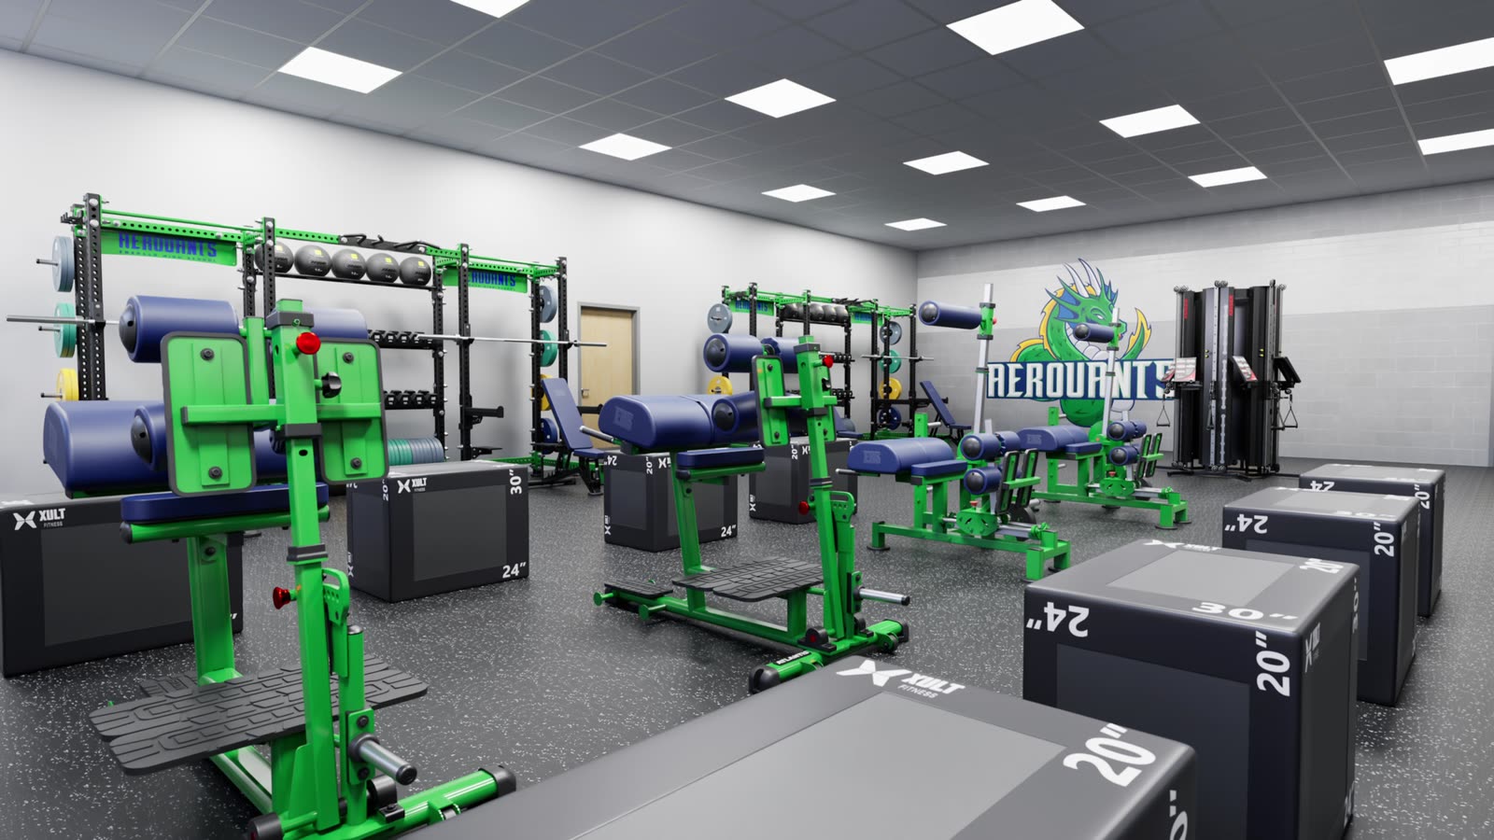
Rack colors, logo platforms, color-matched plates and wall graphics in school colors.
3D renderings for approvals and fundraising
Photorealistic images for boards, boosters and donors before the budget is committed.
Equipment specification and procurement
Durable racks, platforms, dumbbells and conditioning equipment from any manufacturer, sourced on your behalf.
Flooring and turf
Rubber flooring, lifting platforms and turf lanes specified for the training program and the building.
Why schools bring us in
Coaching flow first
Layouts are judged by how quickly and safely a team moves through a session.
Renderings that raise money
Clear visuals help boards and donors say yes.
No brand allegiance
The best rack and platform for your program and budget, from any manufacturer.
How we work
- 01
Discovery
Programming, feasibility and budget before anything is drawn
- 02
Design
Scaled layouts and photorealistic 3D renderings
- 03
Development
Brand-agnostic equipment specification and procurement
- 04
Installation
Coordination with your architect, GC and install teams
- 05
Launch & Operate
Opening support, service, maintenance and ongoing strategy
Frequently asked questions
How many racks does a high school weight room need?
It depends on the largest group a coach runs at once and the program. We work backward from team size, session length and exercises to set the number of racks and platforms and the spacing between them.
Can you add our school colors and logo?
Yes. Custom rack colors, logo platforms, color-matched plates, upholstery and wall graphics are a standard part of our weight room designs.
Can you produce renderings for fundraising?
Yes. Photorealistic renderings and walkthrough films are part of the design phase and are well suited to board approvals and donor campaigns.
Do you handle equipment purchasing?
We specify equipment across every major manufacturer and facilitate procurement on your behalf, including coordination with your purchasing rules and the installation schedule.
Planning a new weight room?
Tell us about your program, team sizes and the space. We will show you a layout that works for your coaches.