01 / 20
Full-service club · Tennessee
Commercial clubs
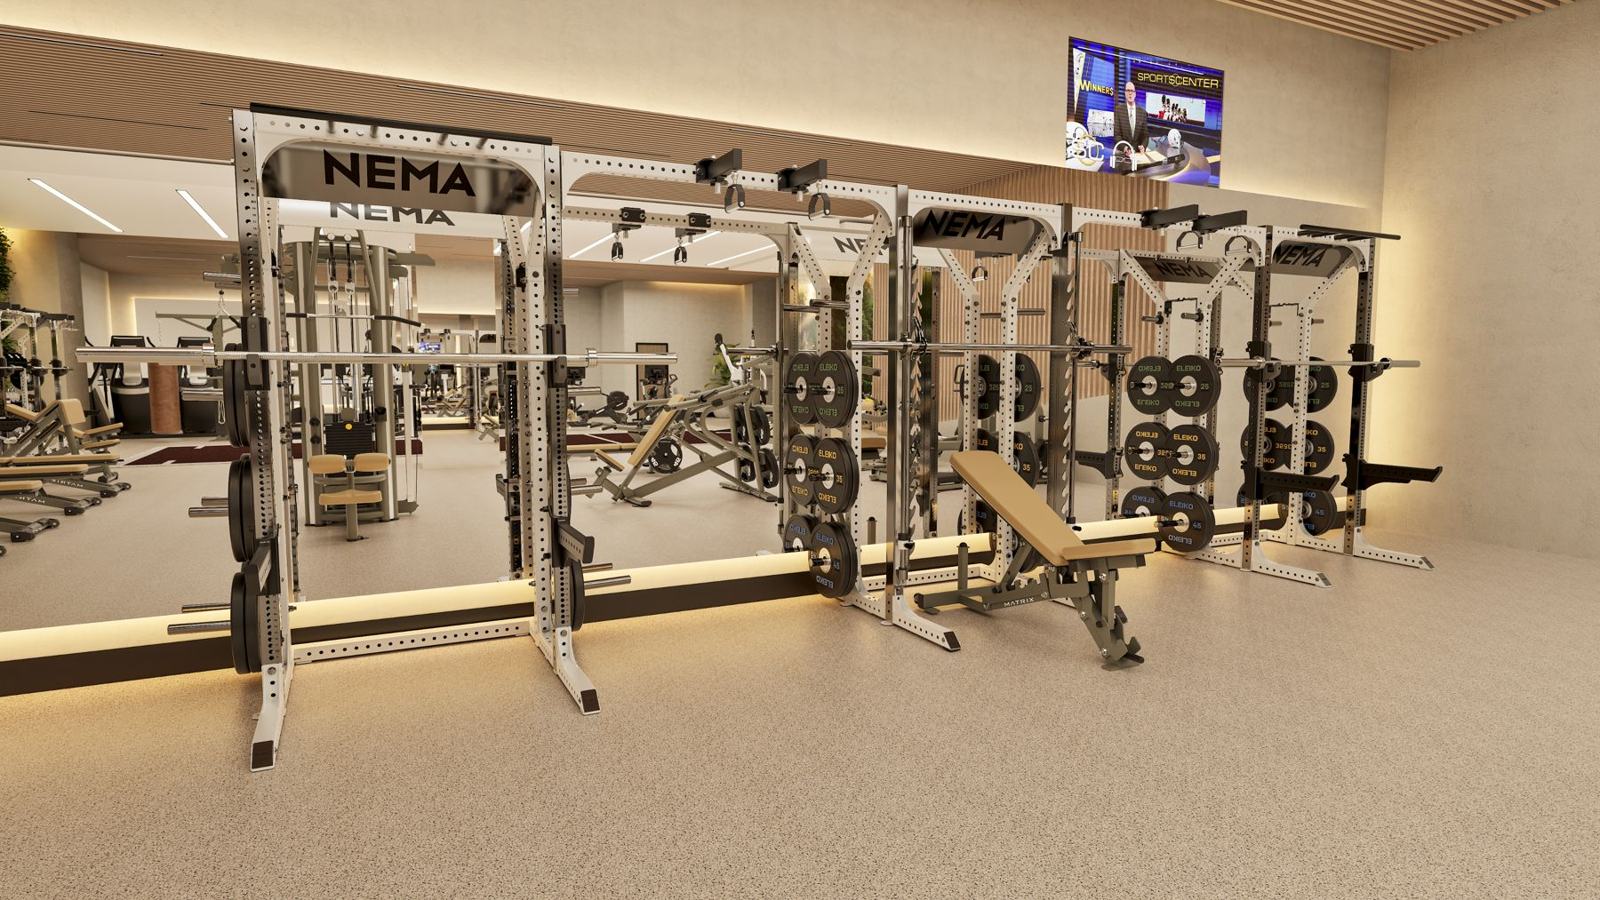
A full-size club built in zones: a white-frame strength floor, a cardio deck, a reformer Pilates studio, a HYROX area and a recovery suite with cold plunge and sauna.
▶ Walkthrough film
A few highlights from our work, not the full list. Twenty spaces across seven kinds of facility, every one planned and rendered by LEVEL5 before the build. Keep scrolling and each project plays out in full.
Full-size health clubs, boutique studios and performance gyms, designed around how members actually train and what keeps them paying.
A full-size club built in zones: a white-frame strength floor, a cardio deck, a reformer Pilates studio, a HYROX area and a recovery suite with cold plunge and sauna.
A dark, high-contrast club with a branded rig wall, an arched strength room, turf lanes and a cold plunge and sauna room.
A bright club with a turf training room, a yoga studio and a recovery suite with sauna and cold plunge.
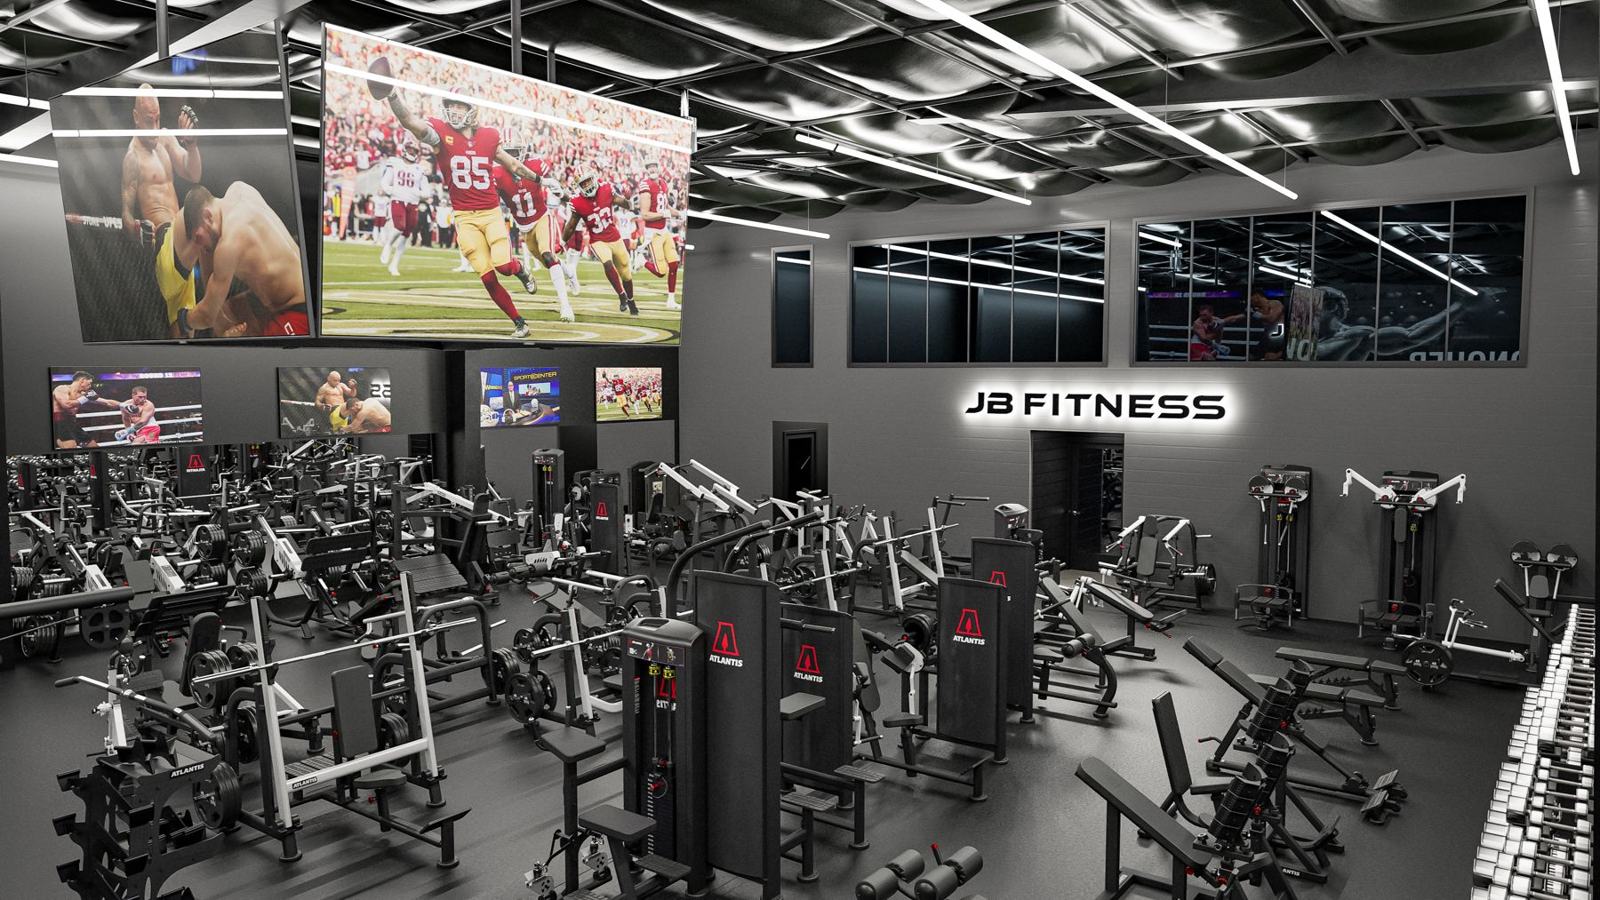
A bold, black-box club with oversized athlete graphics, a dense strength floor and a supplement and apparel shop at the entry.
A high-ceiling club with timber columns and arched windows, organized into long, clear cardio and strength runs.
A performance gym with a branded turf lane, lifting platforms, plate-loaded strength and a top-down plan of the full floor.
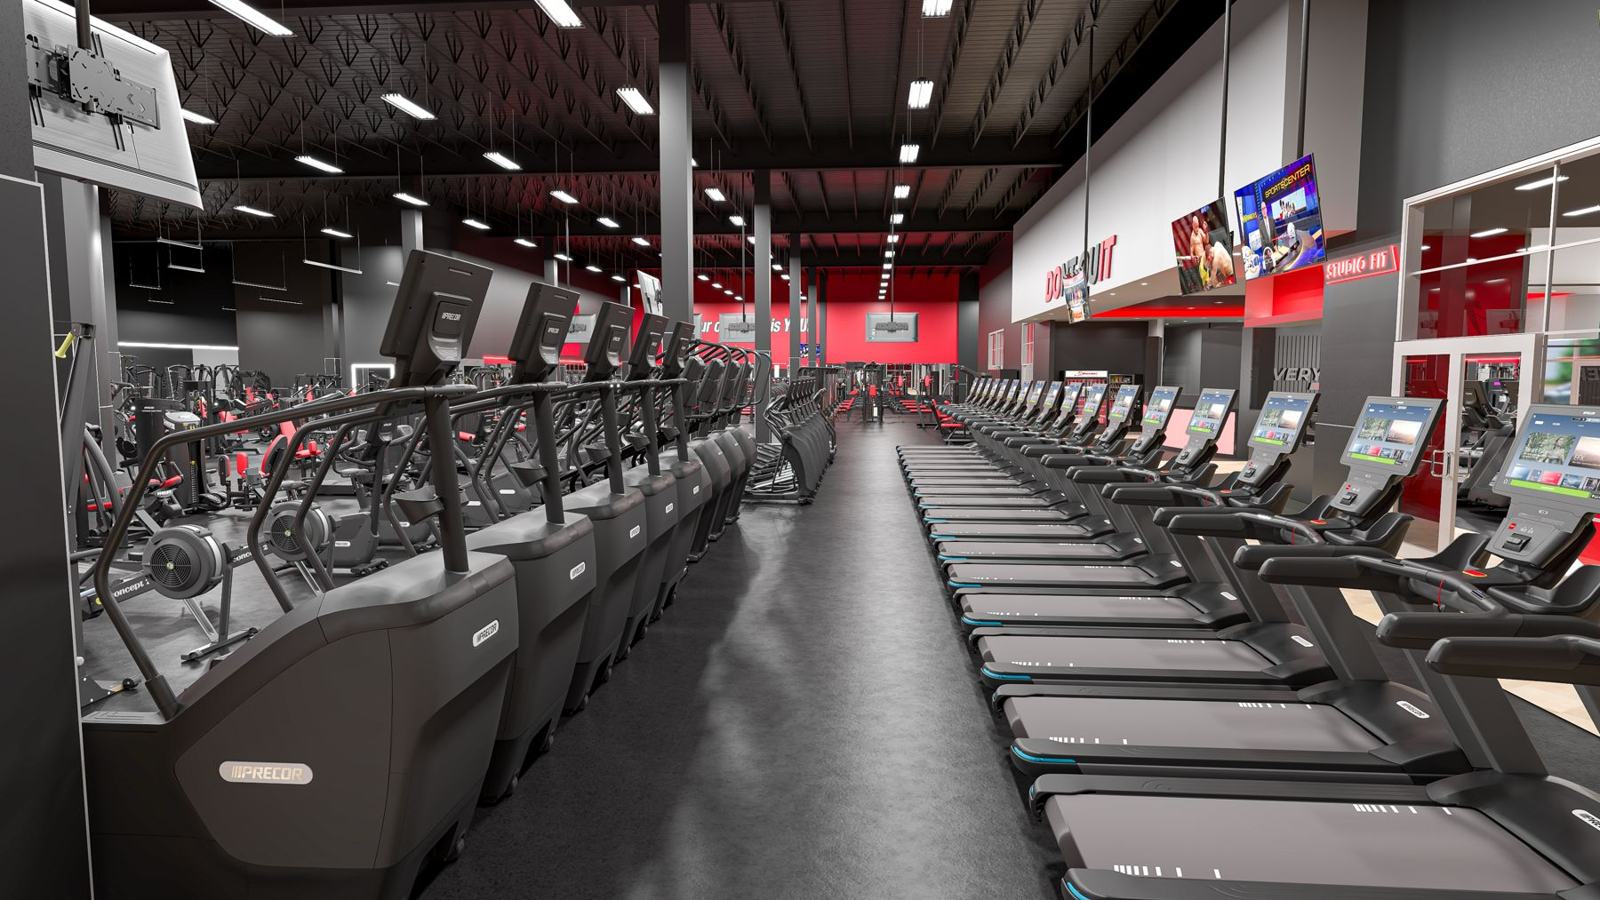
A large-format club with long cardio lines, a red turf area and a full plan view of the floor.
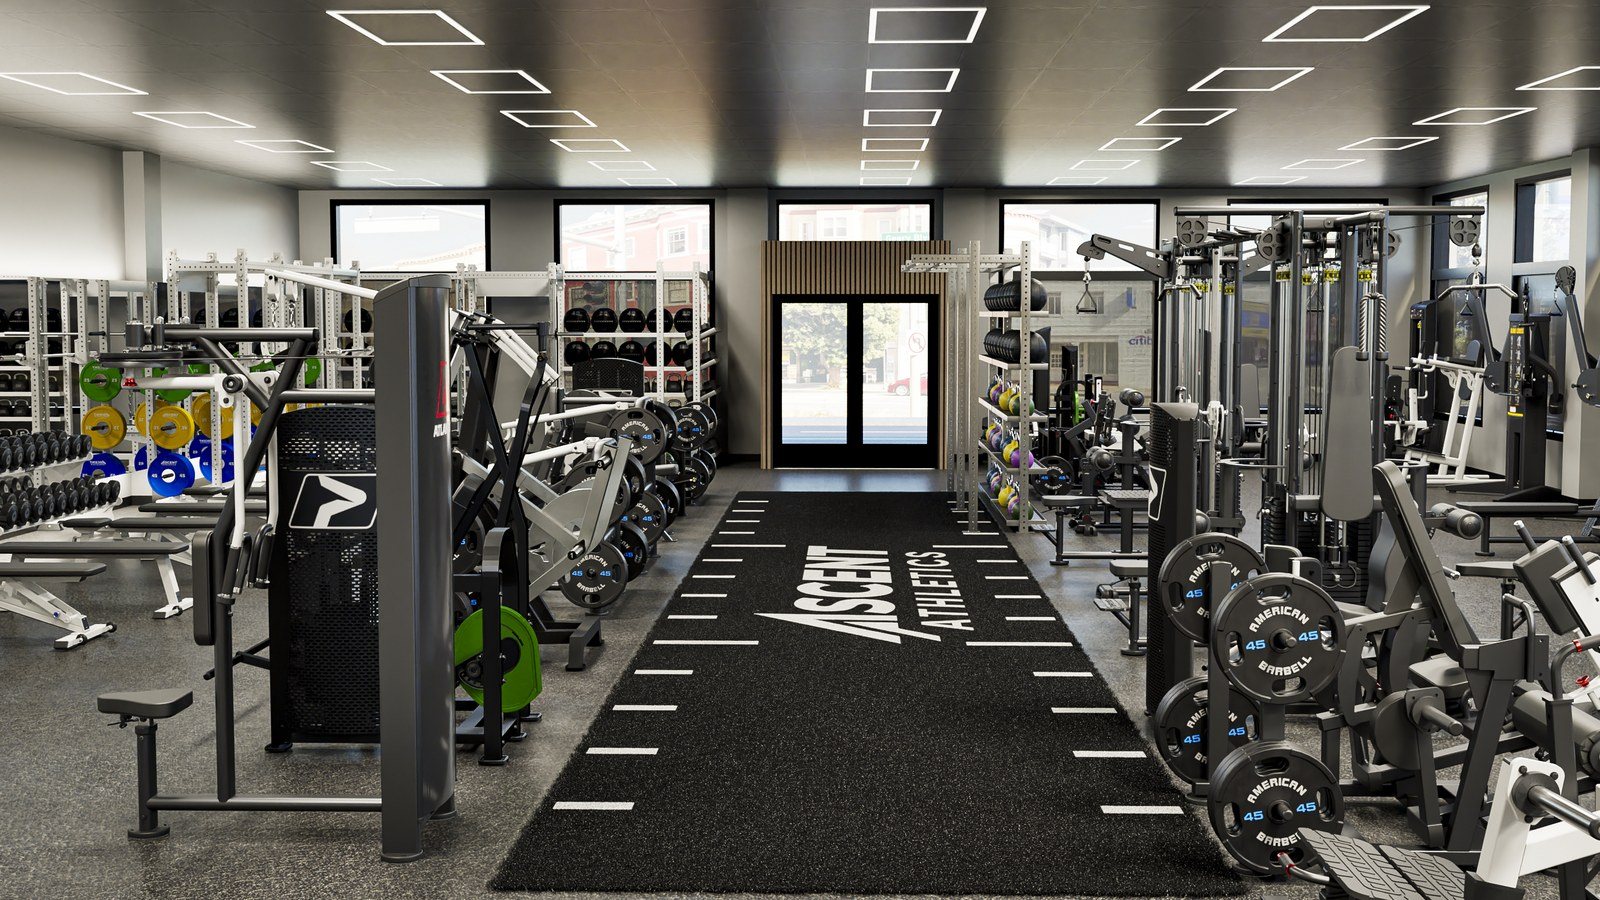
A San Francisco training club: branded racks, a turf sled lane and a full dumbbell wall.
Resident amenities that help lease units: fitness floors, recovery corners and outdoor decks finished to the level of the building.
A resident fitness floor finished like a hotel spa: white oak slat ceilings, a living wall, a turf sled lane, a cardio row and a recovery corner.
Resident fitness on the amenity level: a cardio line facing the pool deck, a full strength floor, a boxing rig, a cycling studio and a rooftop turf terrace over the skyline.
A resident gym with a full rig wall, selectorized strength and a cardio line along the windows.
Workplace fitness centers sized for the working day and built to pull people back into the office.
A glass-walled fitness center opening onto a garden courtyard: turf lane, cardio row, a yoga room under rattan pendants and locker rooms.
A corporate fitness center with a black feature wall, connected cardio and a compact strength zone.
High school weight rooms and university strength centers in team colors, laid out for coaching whole squads at once.
A university athletics strength room: a long red rack run on logo platforms with team graphics throughout.
A performance center in school red and blue with a full run of half racks and dumbbell bays under a wall of windows.
A school weight room in team colors: green racks, color-matched plates, plyo boxes and the mascot across the wall.
Physical therapy and performance spaces where treatment rooms and training floors share one plan.
A physical therapy and performance clinic in a bow-truss warehouse: treatment rooms, a mezzanine lounge and a branded training floor.
A community outdoor training yard, a private golf club and a recovery and wellness space.
An outdoor training yard with a covered functional rig, turf lanes and branded storage towers.
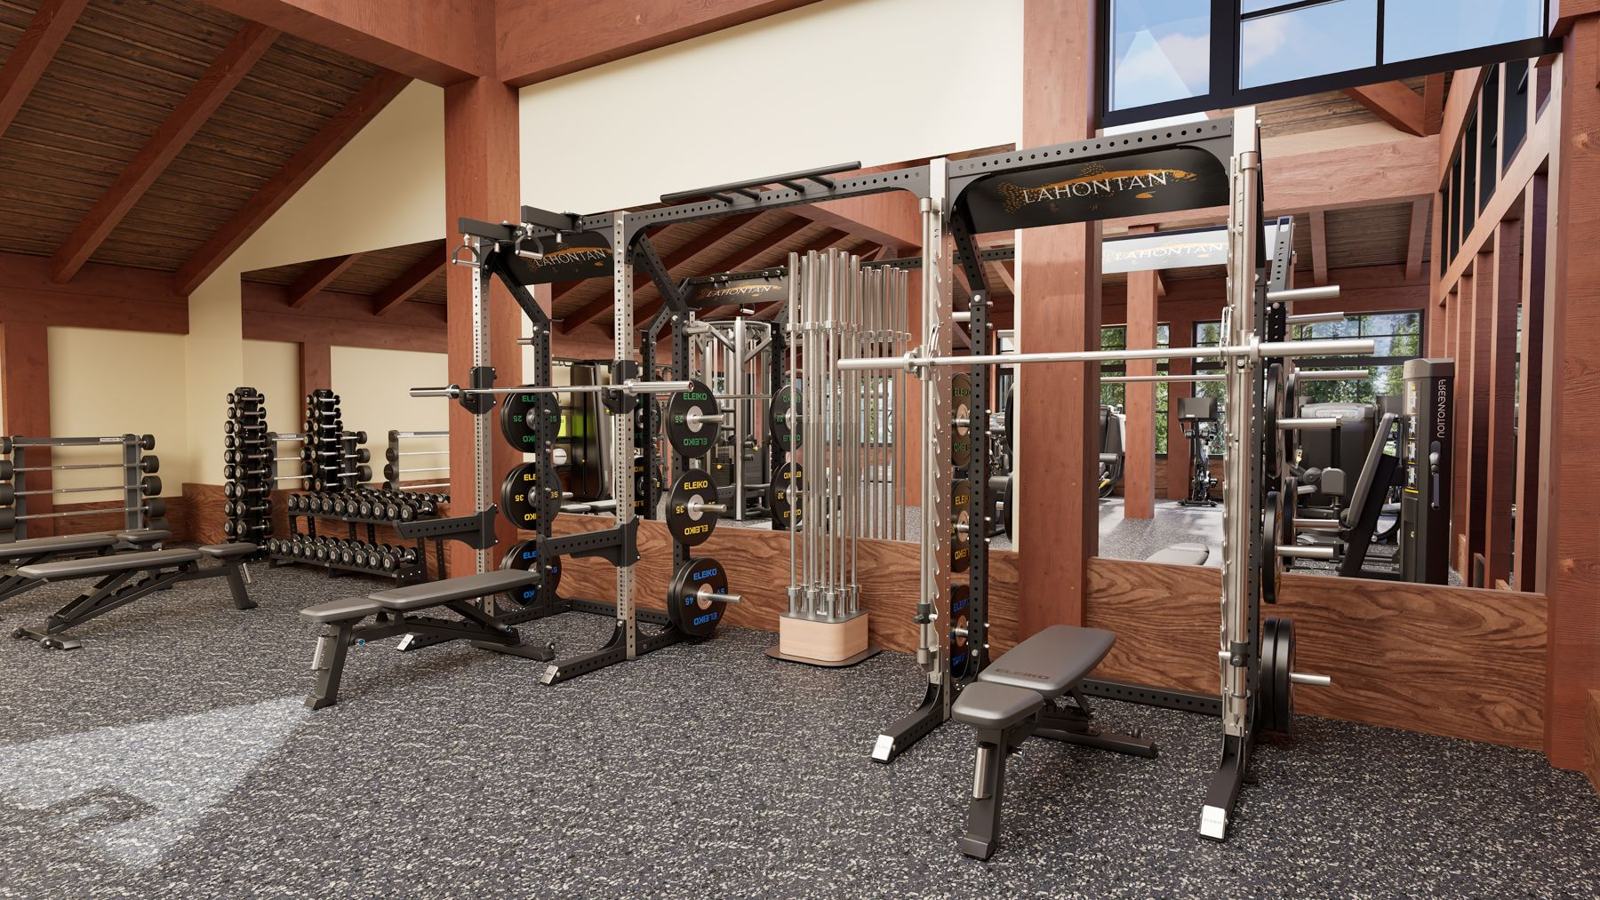
A members-only fitness room set into timber-frame clubhouse architecture.
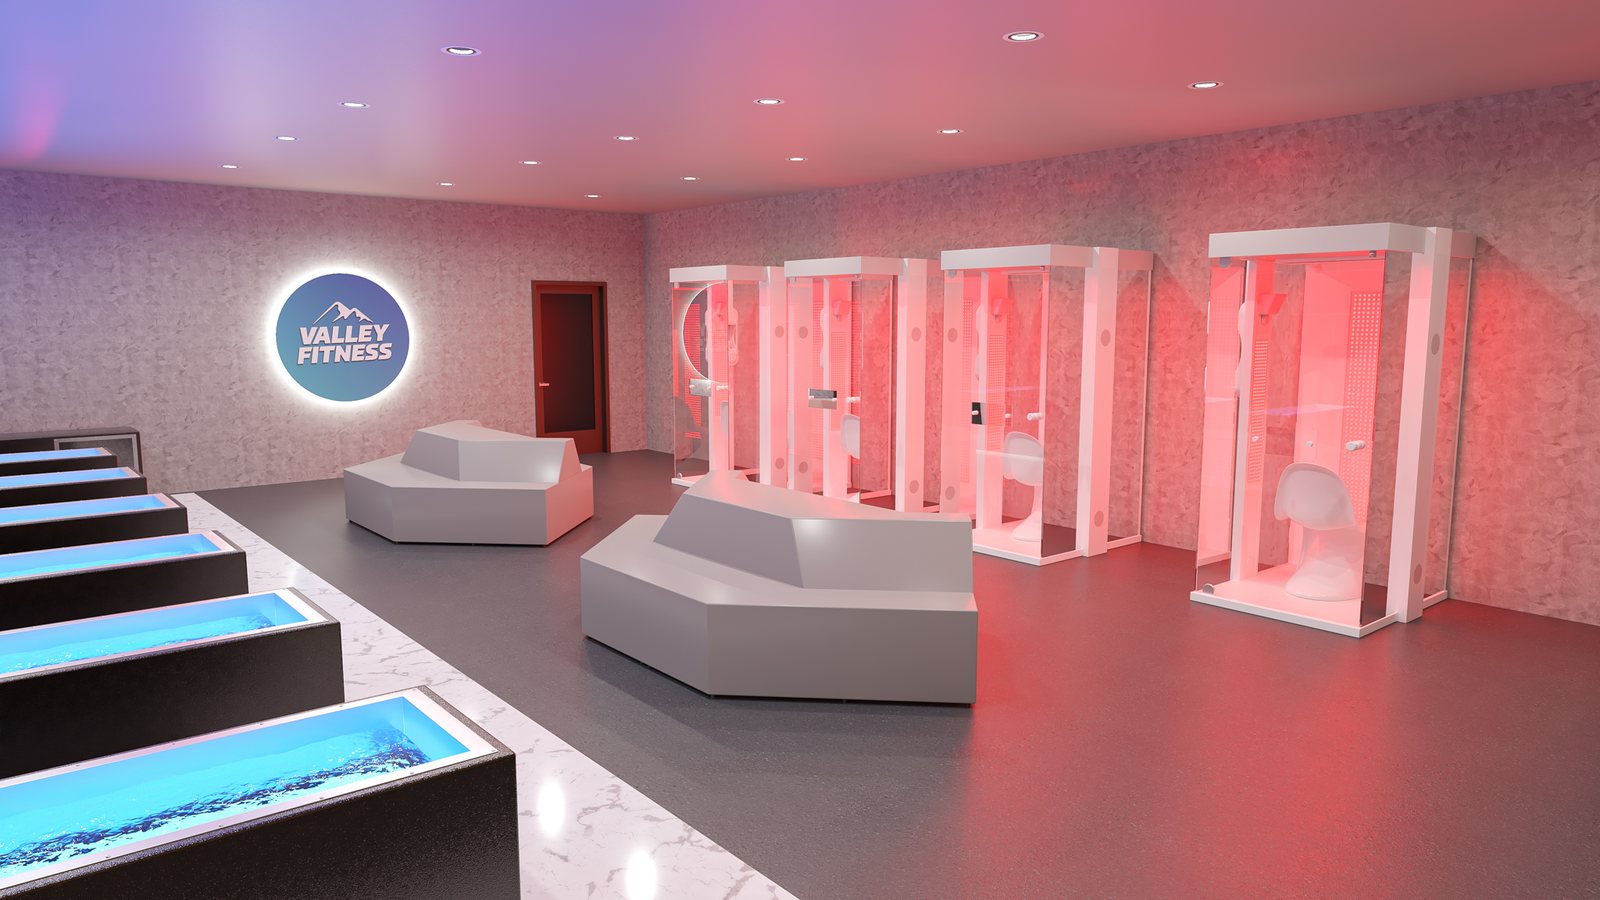
A dedicated recovery space: a row of cold plunge tubs, red light booths, compression lounge chairs, a sauna and a treatment area, shown in two finish options.
These are just a few of our highlighted projects. Tell us what you are building and we will send you the examples closest to it.