Multifamily gym designthat helps lease the building.
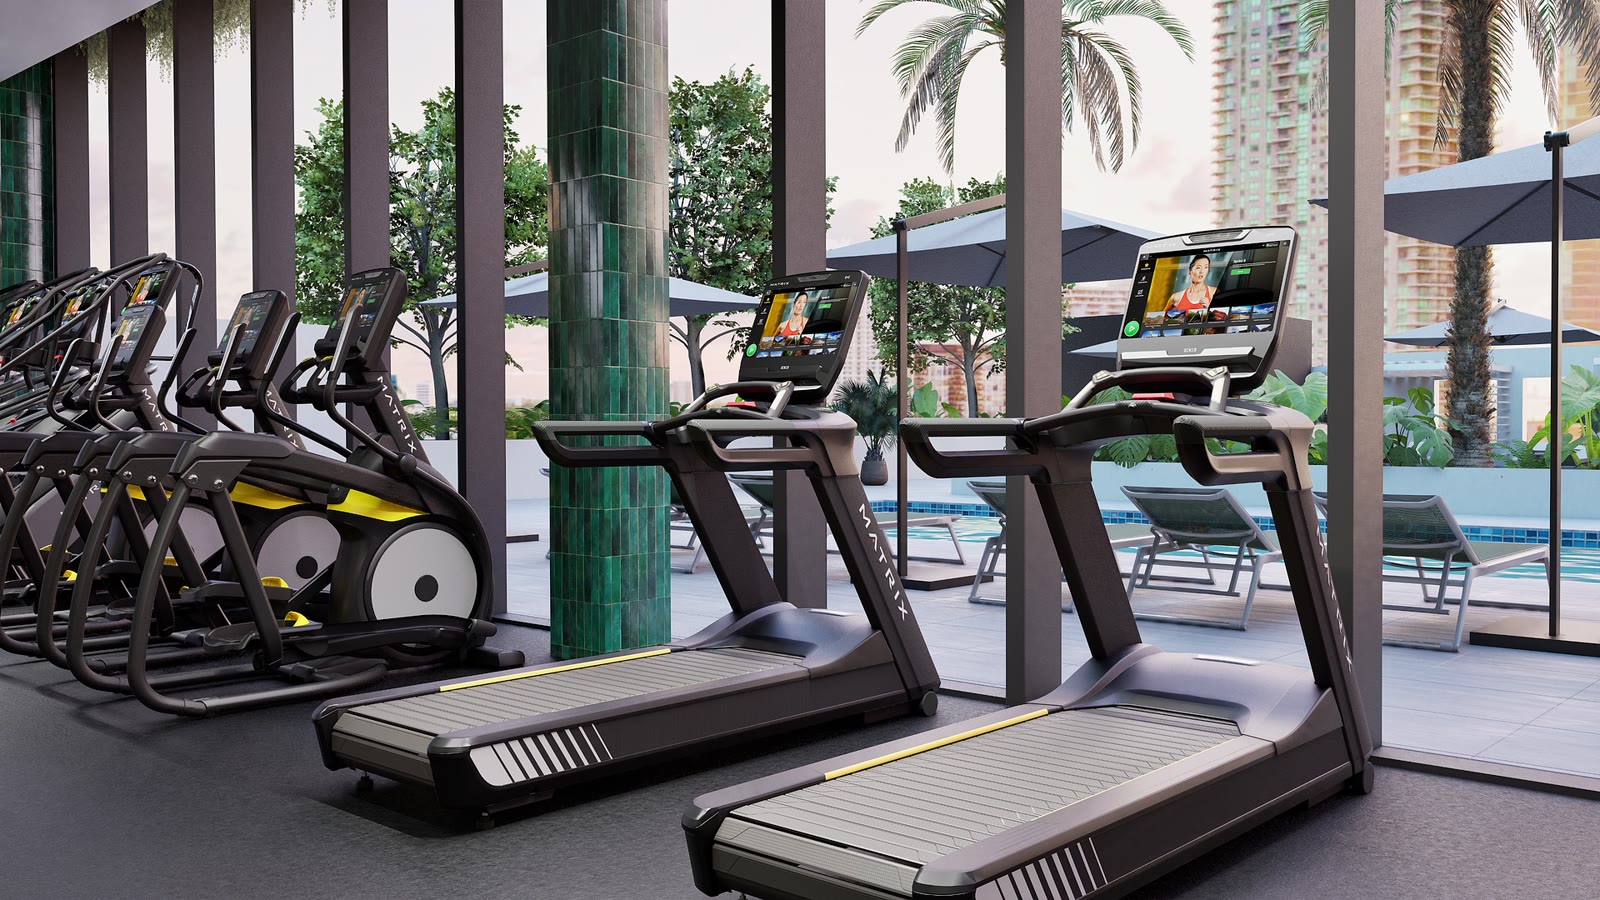
The fitness center is one of the first amenities a prospect tours and one of the first residents complain about when it is wrong. We plan apartment and condo fitness centers around how residents actually train, render them before you commit, and specify equipment that looks right on day one and still works in year five.
Built for
- Multifamily and mixed-use developers
- Property and asset managers
- Architects and interior designers on residential projects
- Condo and HOA boards planning a renovation
What we deliver
Amenity programming
How much space to give fitness, what goes in it, and how it relates to the pool deck, lounge and leasing path.
Layout and 3D renderings
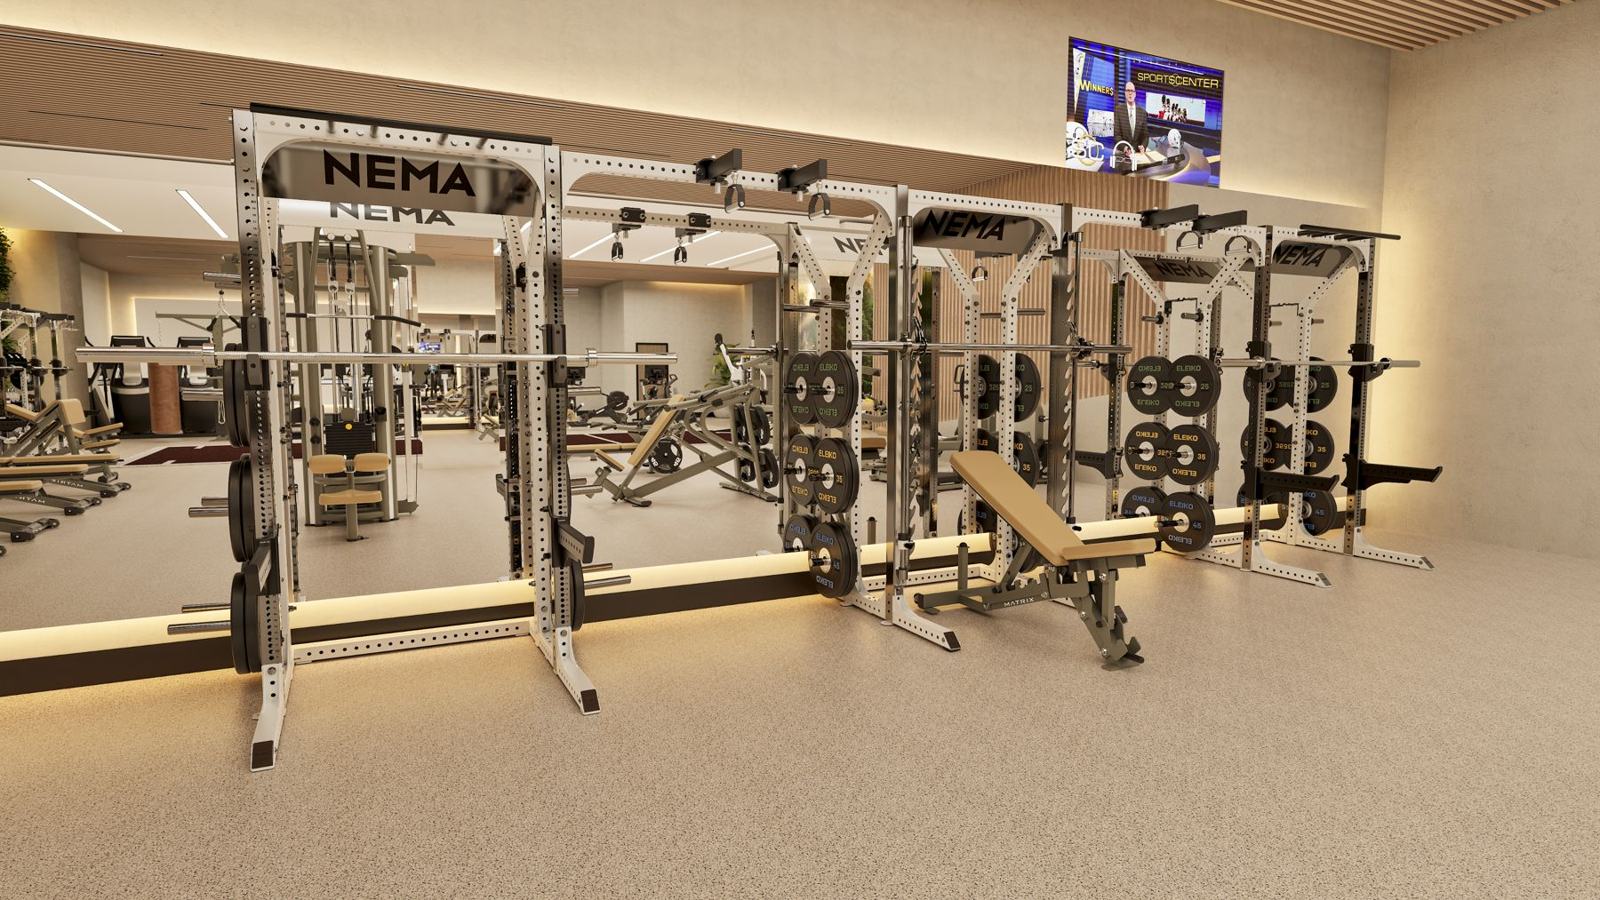
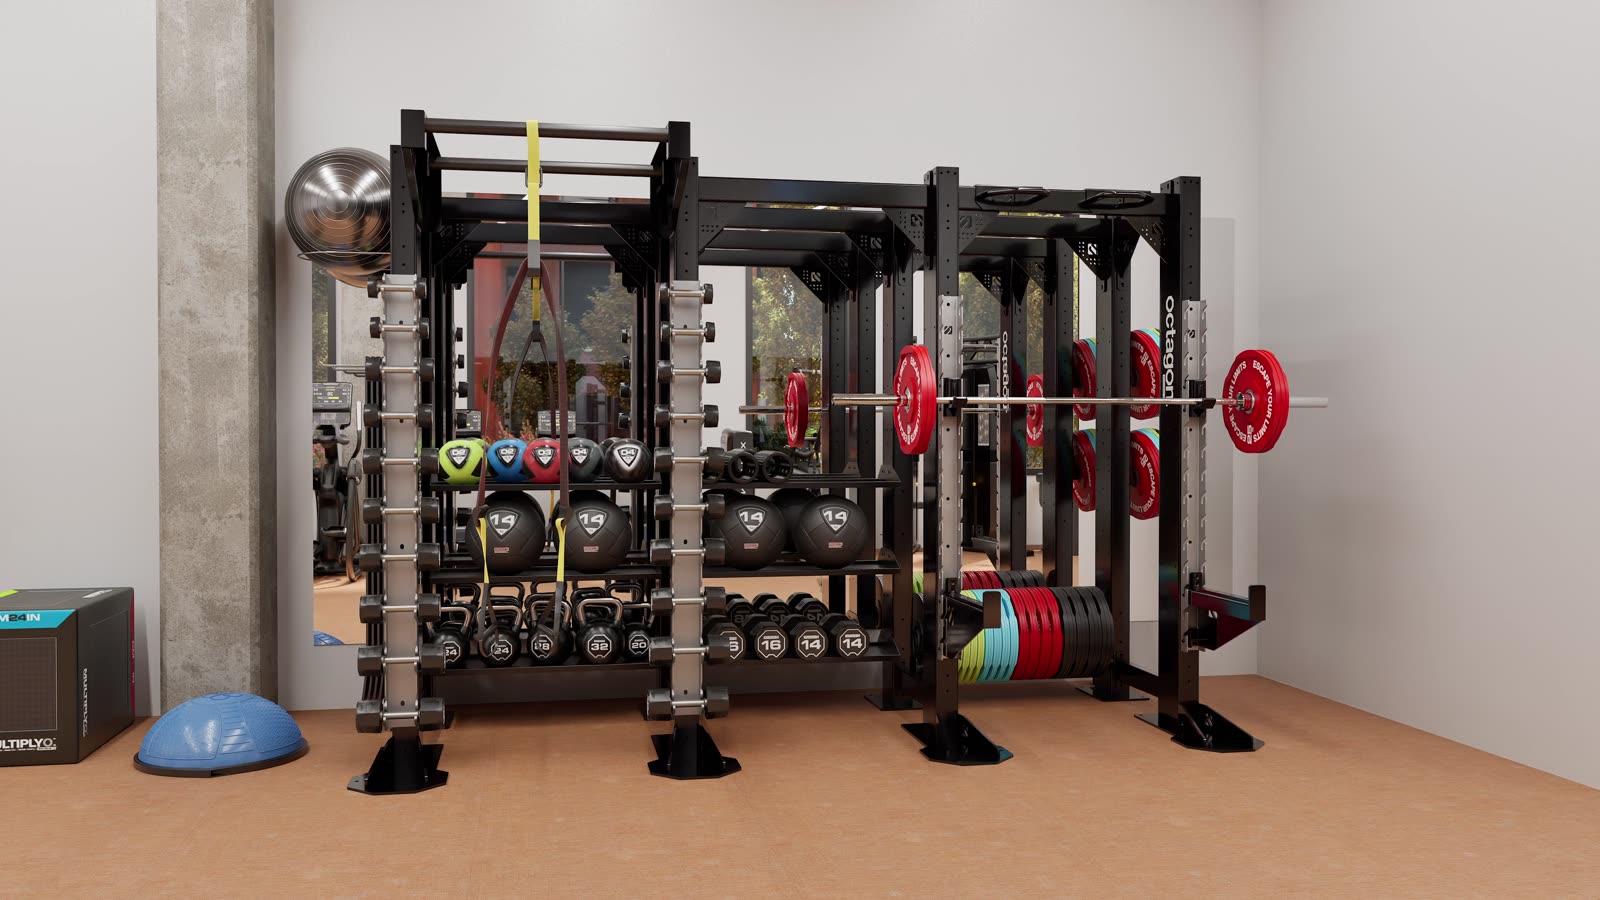
Scaled 2D plans and photorealistic renderings your team and investors can review before a single piece of equipment is ordered.
Equipment specification
Brand-agnostic selections sized for unsupervised use, with durability, service coverage and finishes matched to the building.
Procurement and install coordination
We facilitate purchasing through our manufacturer relationships and coordinate delivery and install with your GC.
Recovery and wellness add-ons
Cold plunge, sauna, stretching and recovery corners planned into the space, not squeezed in later.
Renovations of existing gyms
A clear refresh plan for tired amenity gyms on a fixed budget, phased to keep the room open.
Why developers bring us in
Operators, not catalog reps
We have owned and run gyms. We plan the room around how people use it, not around a product line.
No brand allegiance
We are not paid to push a manufacturer, so the equipment list is built for your residents and your budget.
Decisions made on renderings
You see the finished room before you buy, which keeps redesigns out of construction.
How we work
- 01
Discovery
Programming, feasibility and budget before anything is drawn
- 02
Design
Scaled layouts and photorealistic 3D renderings
- 03
Development
Brand-agnostic equipment specification and procurement
- 04
Installation
Coordination with your architect, GC and install teams
- 05
Launch & Operate
Opening support, service, maintenance and ongoing strategy
Frequently asked questions
How big should an apartment fitness center be?
It depends on unit count, resident profile and what else the amenity package offers. We start with how many residents will realistically use it at peak and what they want to do, then size the room and the equipment list to match rather than filling a leftover space.
Can you work with our architect and interior designer?
Yes. Most of our multifamily work runs alongside an architect and interior designer. We supply layouts, equipment footprints, power and data needs and finish coordination so the fitness center drops cleanly into their drawings.
Do you sell the equipment?
We are a consulting partner, not a dealer. We specify the right equipment across every major manufacturer and facilitate procurement on your behalf, so the recommendation is never tied to what someone needs to sell.
Can you refresh an existing amenity gym?
Yes. We assess what to keep, what to replace and what to reconfigure, then give you a phased plan and budget so the gym stays open while it improves.
Where do you work?
We work with developers and owners across the United States, with in-person site visits when a project calls for them.
Planning a multifamily fitness center?
Tell us about the building, the unit count and the timeline. We will show you what the space could be and what it should cost.