Recovery and wellness spacesplanned in, not squeezed in.
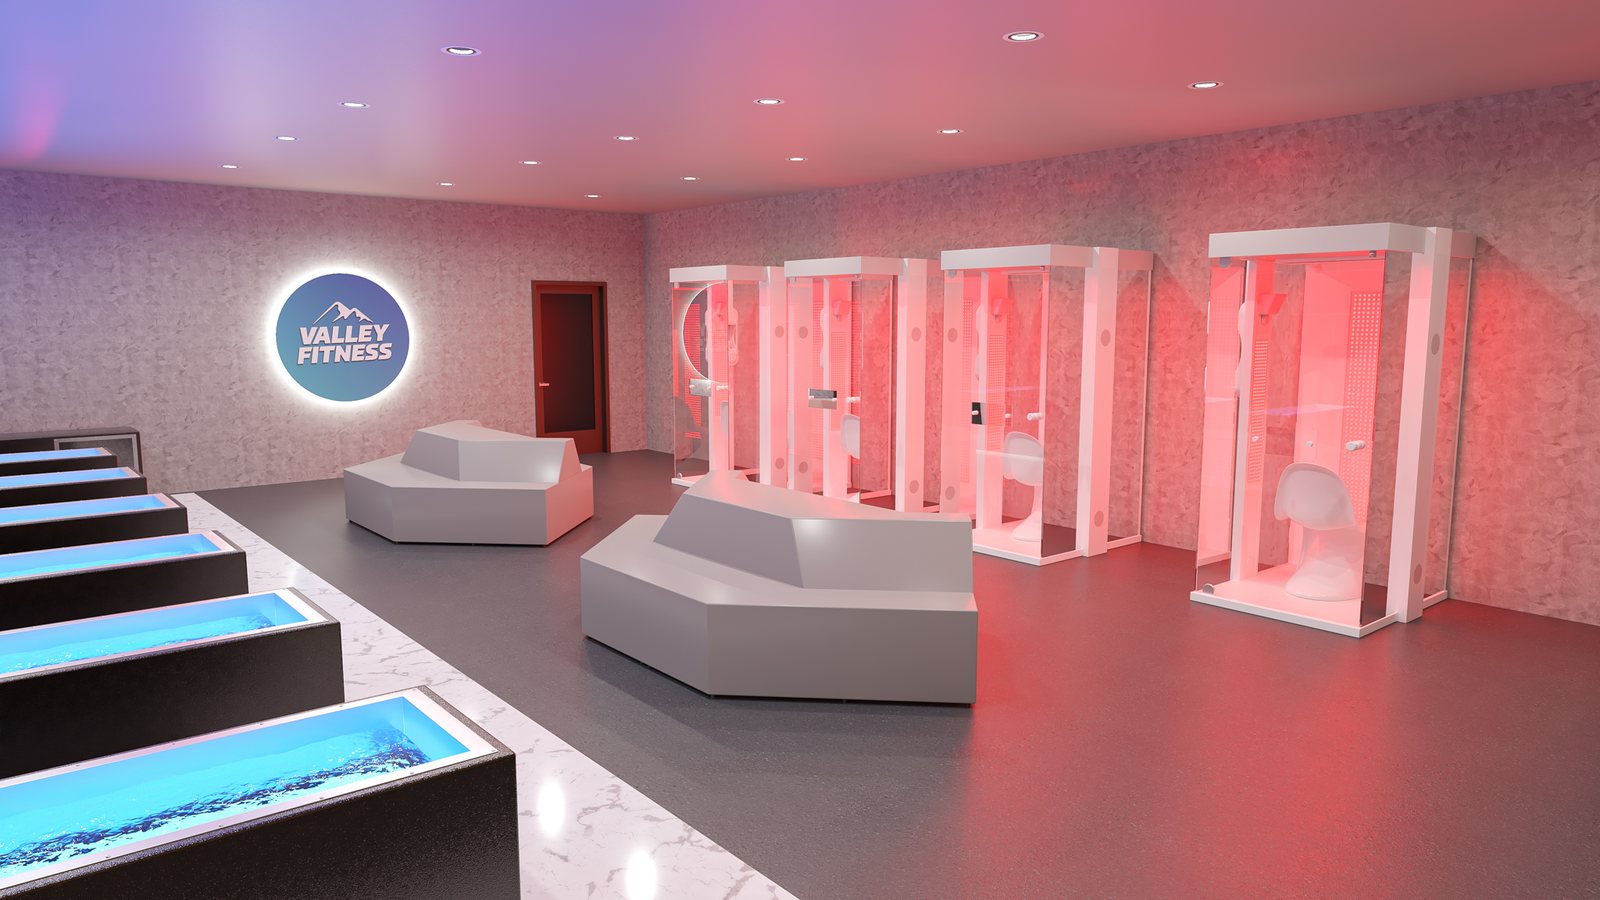
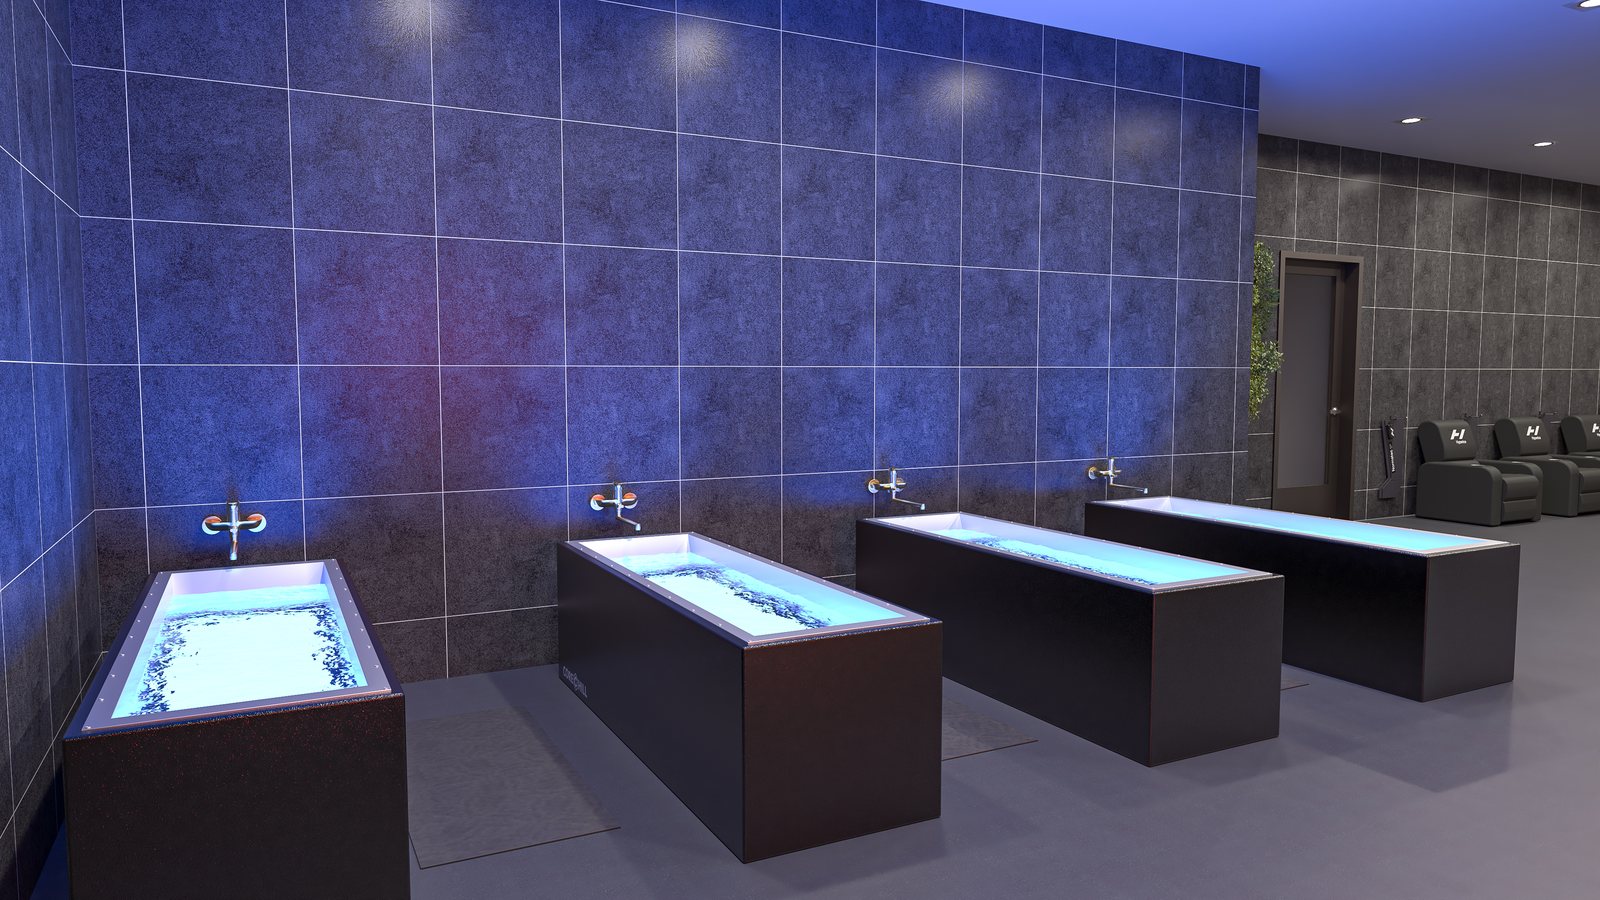
Recovery has become part of how people train, and part of what they pay for. We design recovery suites and wellness spaces with cold plunge, sauna, red light and compression areas, and handle the plumbing, power, ventilation and flow that make them work.
Built for
- Gyms and health clubs adding recovery revenue
- Physical therapy and performance clinics
- Multifamily and hospitality amenity teams
- Private clubs and wellness concepts
What we deliver
Recovery programming
Which modalities to offer, how many of each, and how members move between them.
Layouts and 3D renderings
Plans and photorealistic renderings in more than one finish option so you can choose the look with confidence.
Technical coordination
Water, drainage, electrical, ventilation and heat load planned with your architect and trades.
Equipment specification and procurement
Cold plunges, saunas, red light, compression and more, chosen across manufacturers and sourced on your behalf.
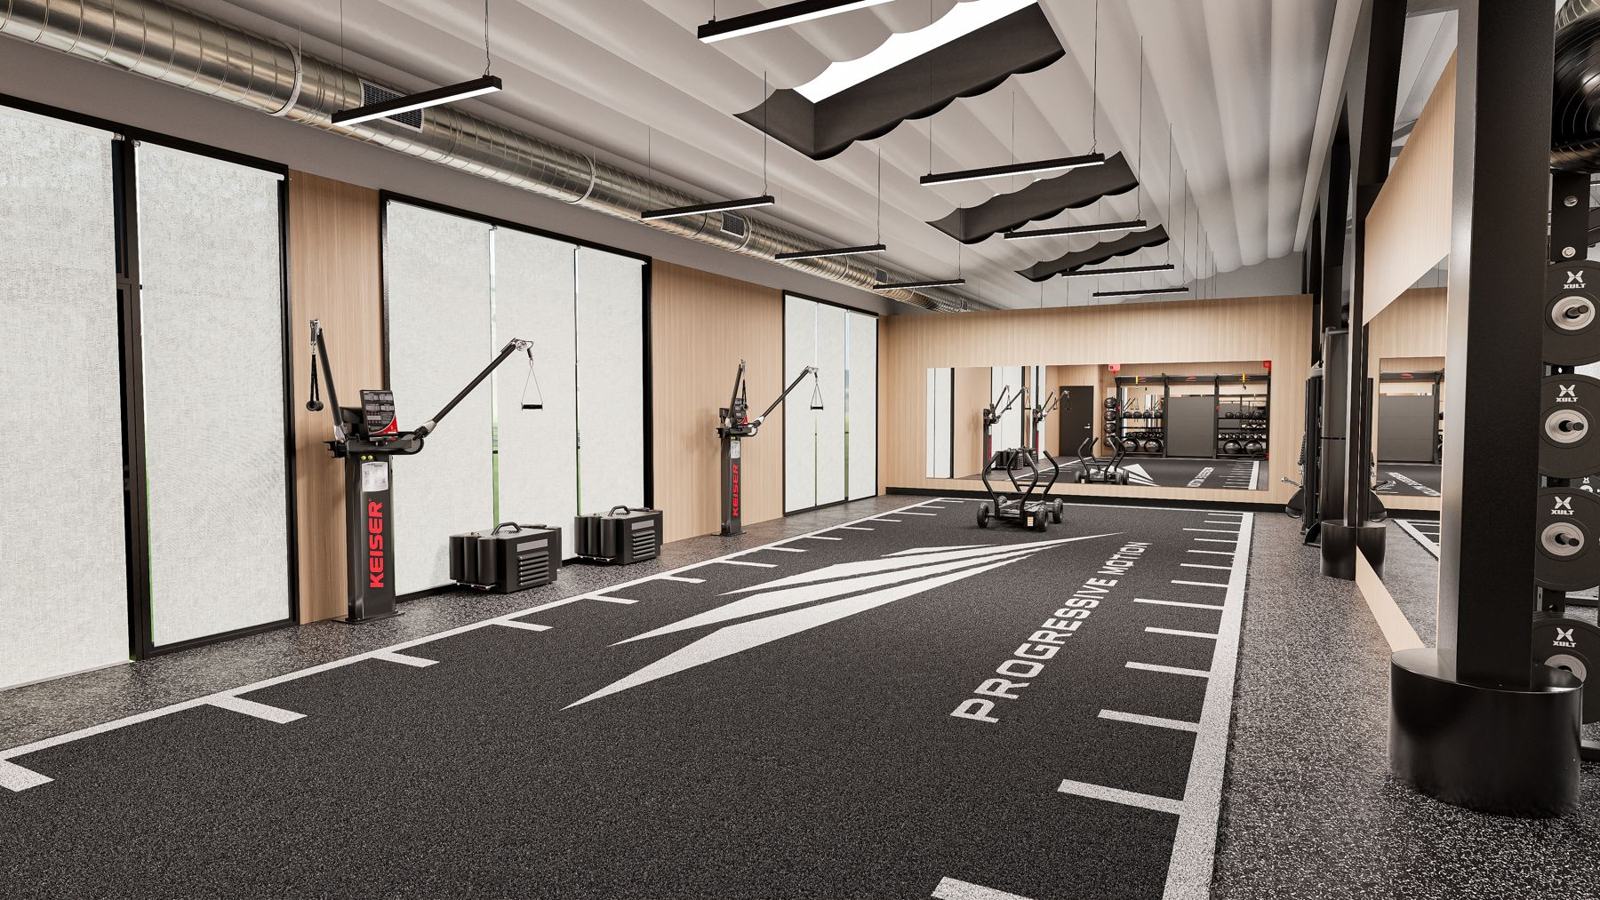
Clinic and training integration
Treatment rooms and training floors that share one plan in physical therapy and performance settings.
Why operators bring us in
Built and run it before
Our principals have developed and operated a social club and spa, so we plan recovery around real operations.
Revenue, not decoration
Recovery areas planned as a service members book and pay for.
Brand agnostic
The right plunge, sauna or light system for your space and budget, from any maker.
How we work
- 01
Discovery
Programming, feasibility and budget before anything is drawn
- 02
Design
Scaled layouts and photorealistic 3D renderings
- 03
Development
Brand-agnostic equipment specification and procurement
- 04
Installation
Coordination with your architect, GC and install teams
- 05
Launch & Operate
Opening support, service, maintenance and ongoing strategy
Frequently asked questions
What should a gym recovery area include?
It depends on your members and your pricing. Common elements are cold plunge, sauna, red light, compression and stretching space. We help you choose the mix that fits the room and the business model.
What does it take to add a cold plunge or sauna?
Space, water and drainage for plunges, dedicated electrical for saunas and heaters, and ventilation and moisture control. We plan these early with your architect and trades so there are no surprises.
Can recovery work in an apartment or office amenity?
Yes. Recovery corners and suites are increasingly part of multifamily and corporate amenity packages. We size them for unsupervised use and easy maintenance.
Do you design physical therapy clinics?
Yes. We plan clinics where treatment rooms and training floors share one layout, with the equipment and flow both clinicians and patients need.
Adding recovery to your space?
Tell us what you want to offer and the space you have. We will show you how it fits and what it takes.