Gym floor plans and layouts: how to plan a fitness space that works
The floor plan decides how a gym feels, how it flows and what it earns. Here is how we think about layout before a single piece of equipment is ordered.
By Ryan Dantes, Principal, Design & Procurement · 4 min read · September 28, 2026
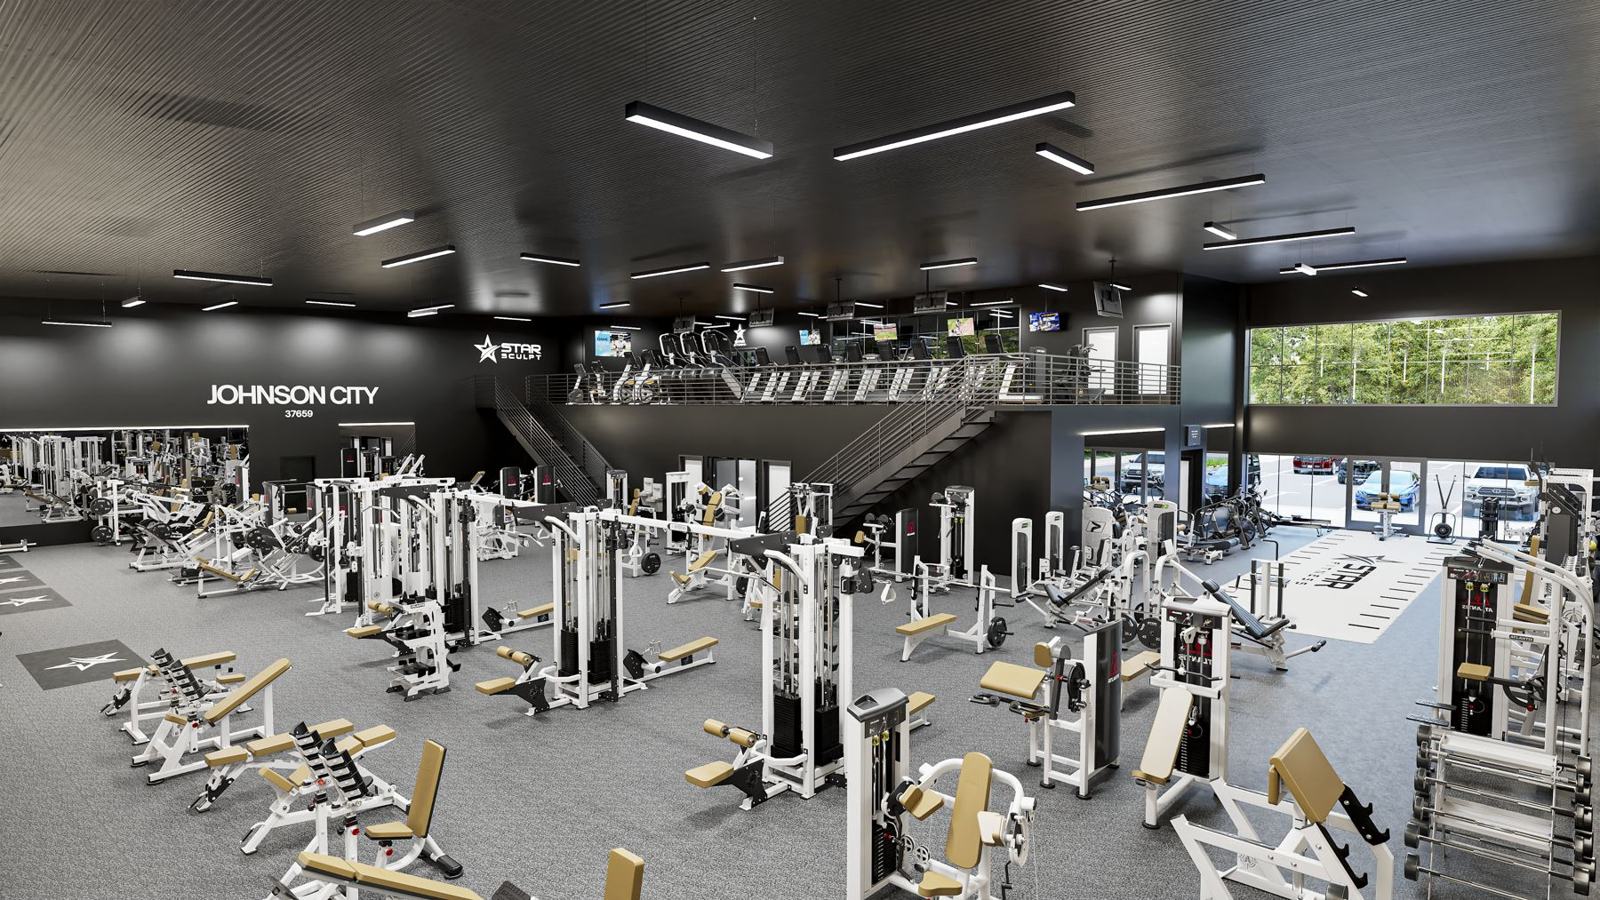
Every successful gym starts as a floor plan. The layout decides how many people can train comfortably at peak hour, how the space feels on a tour, how much equipment you actually need and what the room can earn. Get the plan right and everything downstream, from equipment orders to member retention, gets easier. Get it wrong and you pay to fix it after the walls are up.
Start with square feet per member
The first number in any gym floor plan is how much space each person needs at peak use. A cramped floor feels cheap and drives members away; an oversized one wastes rent. The right ratio depends on the concept: a strength-focused club needs more open floor per lifter than a cardio-heavy amenity room, and a boutique studio plans around class capacity rather than open access. We size every plan from expected peak attendance, not the room's maximum capacity.
Divide the floor into zones
- Arrival and reception: the first thing a prospect sees, and the space that sells the membership.
- Strength and free weights: the zone most members judge a gym by, with real clearance around racks and benches.
- Cardio: placed where it feels open and visible, often along windows or facing the entrance.
- Functional and turf: sled lanes, stretching and small group training, kept clear of lifting traffic.
- Studios: sized to the class schedule you plan to run, with storage for the equipment they use.
- Recovery and amenities: sauna, cold plunge, locker rooms and any upgrade-tier spaces.
Good zoning keeps noisy and quiet activities apart, keeps walkways out of lifting areas and makes the floor easy to understand on a first visit.
Respect clearance and spacing rules
Equipment spacing is where amateur floor plans fail. Treadmills need clearance behind them, racks need room for plates and spotters, and accessibility codes set minimum aisle widths. Cramming in one more row of machines to raise the equipment count usually lowers the value of the whole room. A scaled layout drawing catches these conflicts before the order is placed, not after the install crew arrives.
Plan the building services early
Flooring thickness, power and data locations, lighting, ventilation, acoustics and plumbing for locker rooms and recovery all belong in the floor plan phase. Moving a floor drain or adding electrical capacity after construction costs many times more than drawing it correctly the first time. We coordinate these details with your architect and contractor while the plan is still on paper.
Design the tour path
For commercial clubs, the floor plan is a sales tool. The route from the front door past the most impressive zones to the membership desk should be deliberate. For multifamily and corporate amenities, the equivalent is the view from the entrance: the space should read as open, bright and well equipped in the first three seconds.
The mistakes that cost the most
- Filling the floor with equipment instead of planning for peak use.
- No clearance around racks, benches and cardio lines.
- Studios and recovery rooms sized by leftover space rather than the program.
- Storage forgotten until there is nowhere to put accessories.
- Building services decided after the layout is locked.
We plan every project with scaled layouts and photorealistic renderings, so owners, landlords and investors can walk the floor before anything is built. If you are sketching a gym floor plan for a new build or a refresh, we can help you get the layout right the first time.