Apartment gym design: how to plan a fitness center residents actually use
The fitness center is one of the first amenities prospects tour and one of the first residents judge. Here is how we plan them.
By Brad Boggs, Principal, Operations & Strategy · 3 min read · September 28, 2026
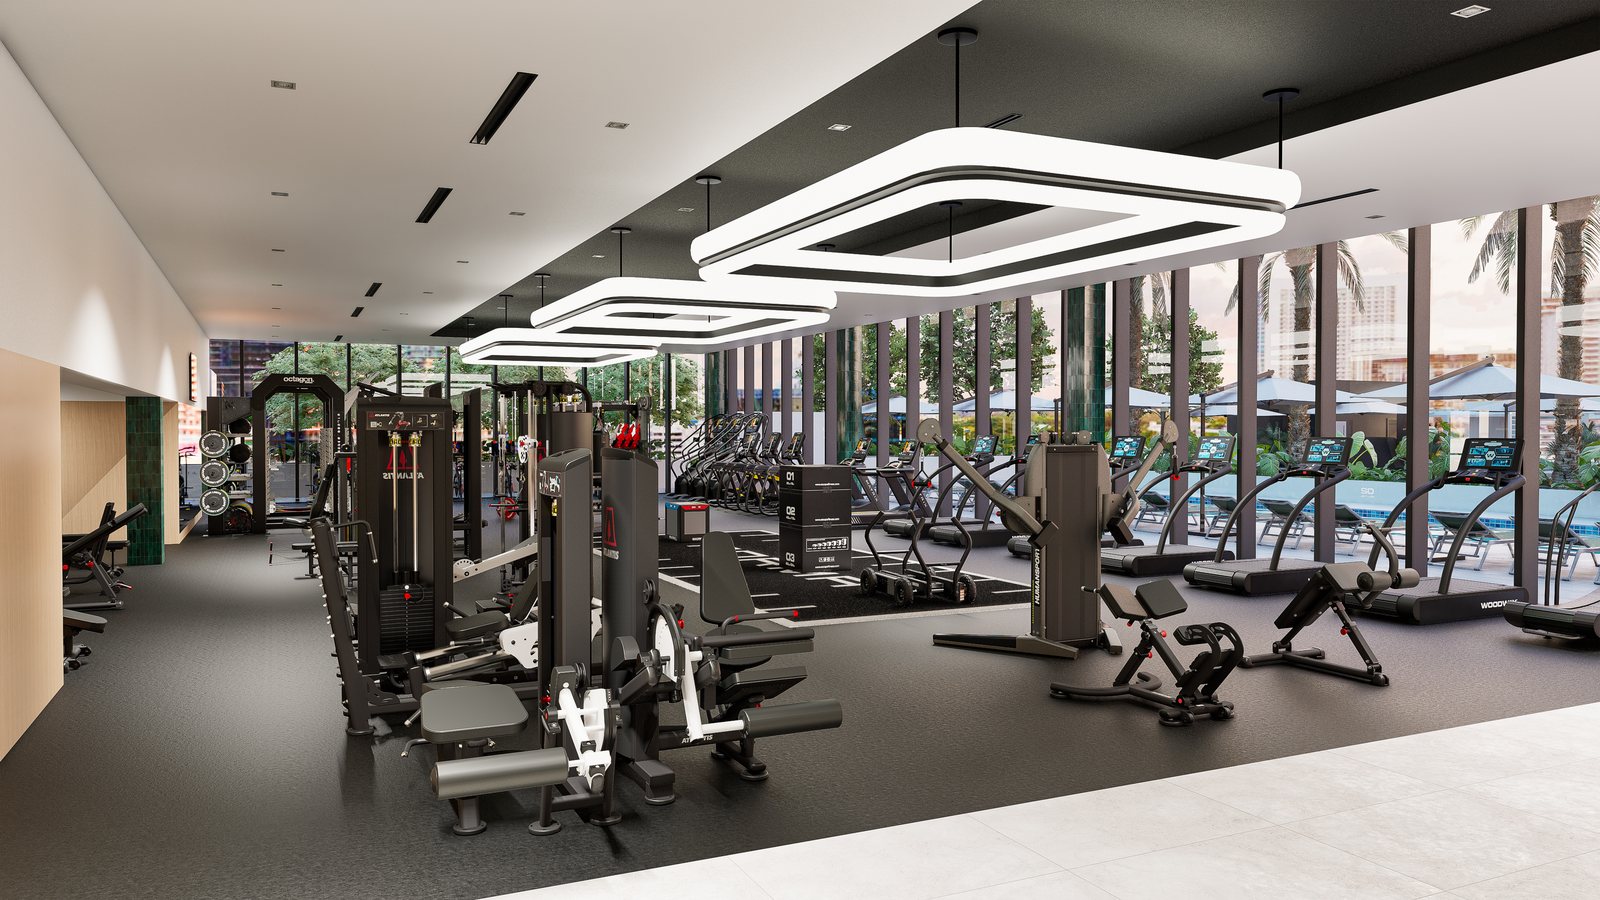
In multifamily, the gym does two jobs. It helps lease units on the tour, and it keeps residents happy enough to renew. A room that photographs well but is crowded at 6 pm, or full of machines nobody uses, fails the second job. Good apartment gym design starts with how residents will actually train and works backward to the room.
Start with who will use it and when
Before choosing a single machine, get clear on the resident profile and the peak hours. A building full of young professionals trains before and after work and wants free weights and functional space. A community with more families or older residents may lean toward cardio, simple strength machines and stretching. Unit count matters, but peak-hour demand matters more, because that is when residents decide whether the gym is good enough to skip a membership elsewhere.
Zone the room, then size each zone
Most successful amenity gyms are organized into clear zones rather than one mixed floor. Typical zones include:
- Cardio, placed along windows or views so it feels open and gets used.
- Free weights and benches, with enough clearance to lift safely.
- A functional or turf area for sled pushes, kettlebells and bodyweight work.
- A stretching, mobility or recovery corner.
- Optional studio space for yoga, group classes or on-demand fitness.
Sizing each zone from expected use keeps you from filling a leftover room with equipment. It also shows early whether the space you have can support the amenity you are marketing.
Choose equipment for unsupervised use
An apartment gym has no staff on the floor, so equipment has to be intuitive, safe and durable. That usually means commercial-grade machines, selectorized strength that residents can use without coaching, and free weights that are easy to rack and hard to lose. Brand matters less than fit: the right answer comes from matching equipment to residents, budget and service coverage, not from one manufacturer's catalog.
Plan for service before you buy
A broken treadmill is a leasing problem. Before ordering, confirm warranty terms, who services the equipment locally, and how quickly. Build preventive maintenance into the operating plan from day one. Choosing equipment with strong local service support often saves more than a lower purchase price.
Design the room, not just the equipment list
Flooring, lighting, mirrors, sound, ventilation and finishes decide how a gym feels. Rubber flooring sized to the activity, good lighting without glare on screens, and finishes that match the rest of the amenity package make the gym feel like part of the building instead of an afterthought. Coordinating power and data for connected cardio early avoids expensive changes later.
Add recovery where it fits
Recovery has moved from luxury to expectation in many buildings. Even a small stretching and recovery corner with foam rollers and a compression chair adds value. Cold plunge and sauna can be strong differentiators, but they need water, drainage, dedicated power and ventilation, so plan them into the design rather than squeezing them in later.
See it before you commit
Scaled layouts and photorealistic renderings let owners, architects and investors agree on the room before money is spent. They also double as leasing and marketing images long before the gym opens.
Refreshing an existing apartment gym
Many properties do not need a new gym, they need a better one. A refresh usually starts with an honest look at what is used, what is broken and what is missing, then a phased plan that replaces the weakest pieces first and keeps the room open during the work.
If you are planning a new multifamily fitness center or refreshing an existing one, we can help you size it, design it, equip it and keep it running.