Planning a cold plunge and sauna recovery room: what to know before you build
Recovery can be a real revenue line or an expensive corner nobody uses. The difference is usually decided in planning.
By Brad Boggs, Principal, Operations & Strategy · 3 min read · September 28, 2026
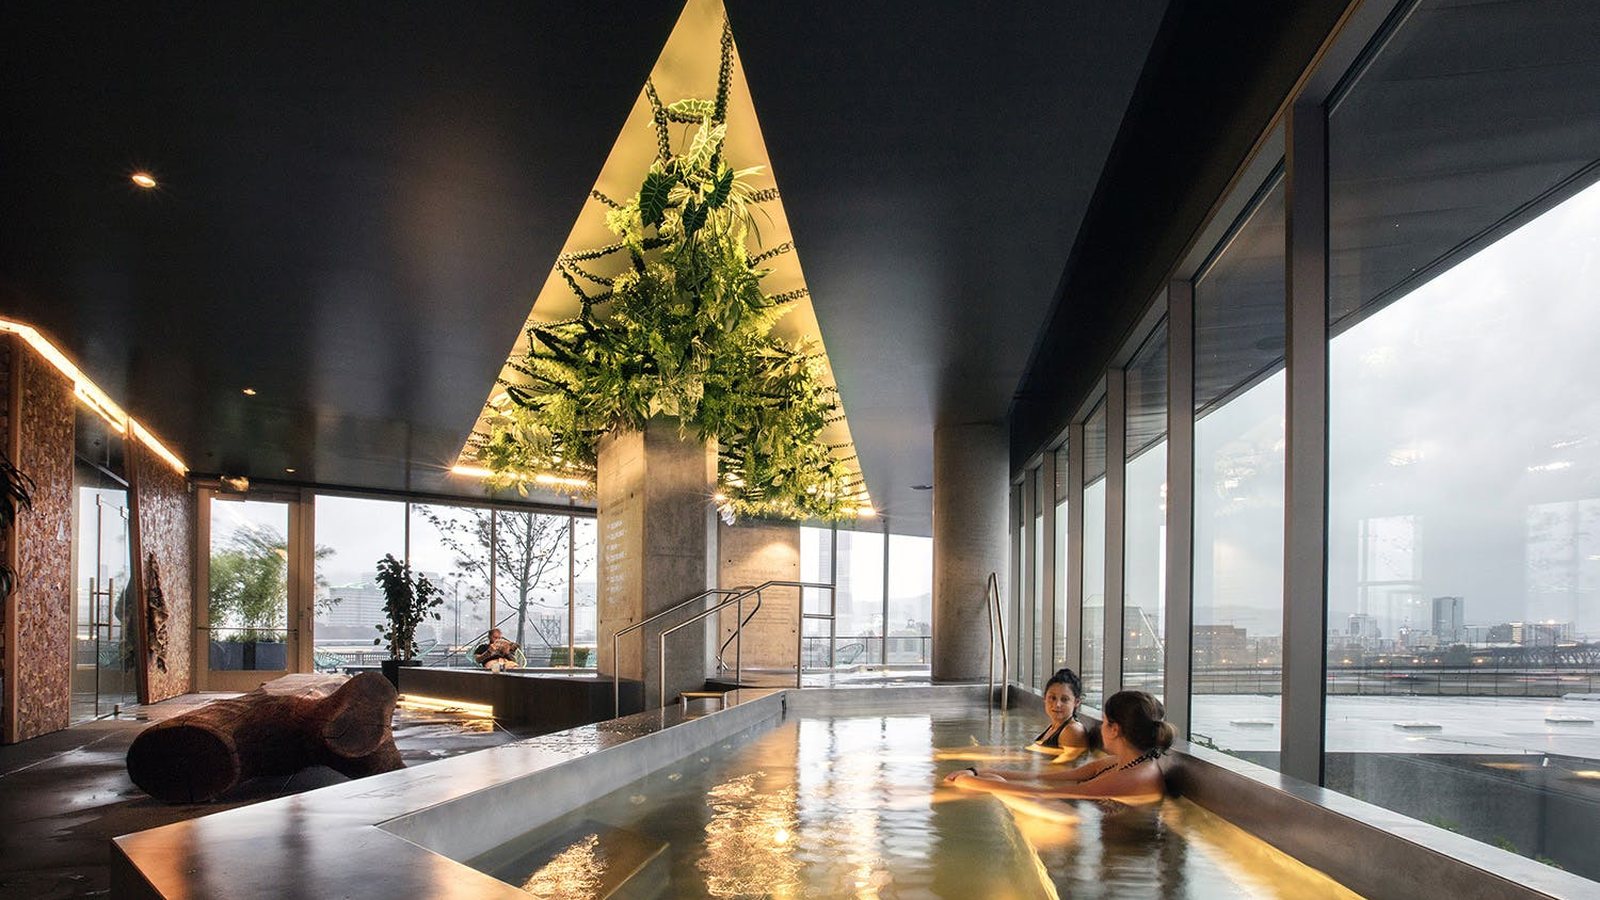
Cold plunge, sauna, red light and compression have become part of how people train. For gyms and clubs they can be a membership upgrade or a bookable service. For multifamily and corporate amenities they are a differentiator. But recovery rooms involve water, heat and electricity, so decisions made early shape cost, safety and how well the room works.
Decide what you are offering and how it is sold
Start with the business model. Is recovery included in membership, sold as an upgrade tier, booked by the session, or part of an amenity package? That answer drives how many plunges and saunas you need, whether guests book time slots, and whether the space needs staff or can run unsupervised.
Choose the modalities
- Cold plunge: individual tubs are easier to manage and sanitize than shared pools.
- Sauna: traditional or infrared, sized to how many people use it at once.
- Red light: booths or panels, often a low-maintenance add-on.
- Compression: lounge chairs with compression boots, easy to fit into small spaces.
- Stretching and mobility space: inexpensive, and often the most used.
Plan the flow
Recovery is usually used in a sequence, for example sauna, cold plunge, rest. Place the pieces so people move between them without crossing training areas, with a place to sit between rounds, towels at hand and a short walk to showers and changing rooms. Wet and dry areas should be clearly separated.
Get the technical requirements in early
These are the items that cause the most expensive surprises when they are left to the end:
- Water supply and floor drainage for plunges, including where splashed water goes.
- Dedicated electrical circuits for saunas, chillers and heaters, sized to manufacturer requirements.
- Ventilation and humidity control, especially near saunas and plunges.
- Floor and wall finishes that handle water and heat.
- Structural capacity for filled tubs, which are heavy.
Every product has its own specifications and local codes vary, so coordinate these details with your architect, engineers and contractor during design.
Think about operations and hygiene
Who cleans the plunge, checks water quality and resets the room during the day? Choosing equipment with filtration and sanitation that suit your staffing model matters as much as how it looks. A clear cleaning routine and simple signage keep the experience consistent.
Design the experience
Lighting, materials and sound turn a set of machines into a space people want to return to. Renderings in more than one finish direction help owners choose the look with confidence before anything is ordered.
Recovery works best when it is planned into the building from the start. If you are adding recovery to a gym, clinic or amenity, we can help you choose the right mix, plan the technical details and design a space members use.