Commercial gym and health club design: planning a club members join and stay in
In a membership business the floor plan is the business plan. Here is how we approach clubs, from boutique studios to full-service facilities.
By Ryan Dantes, Principal, Design & Procurement · 4 min read · September 28, 2026
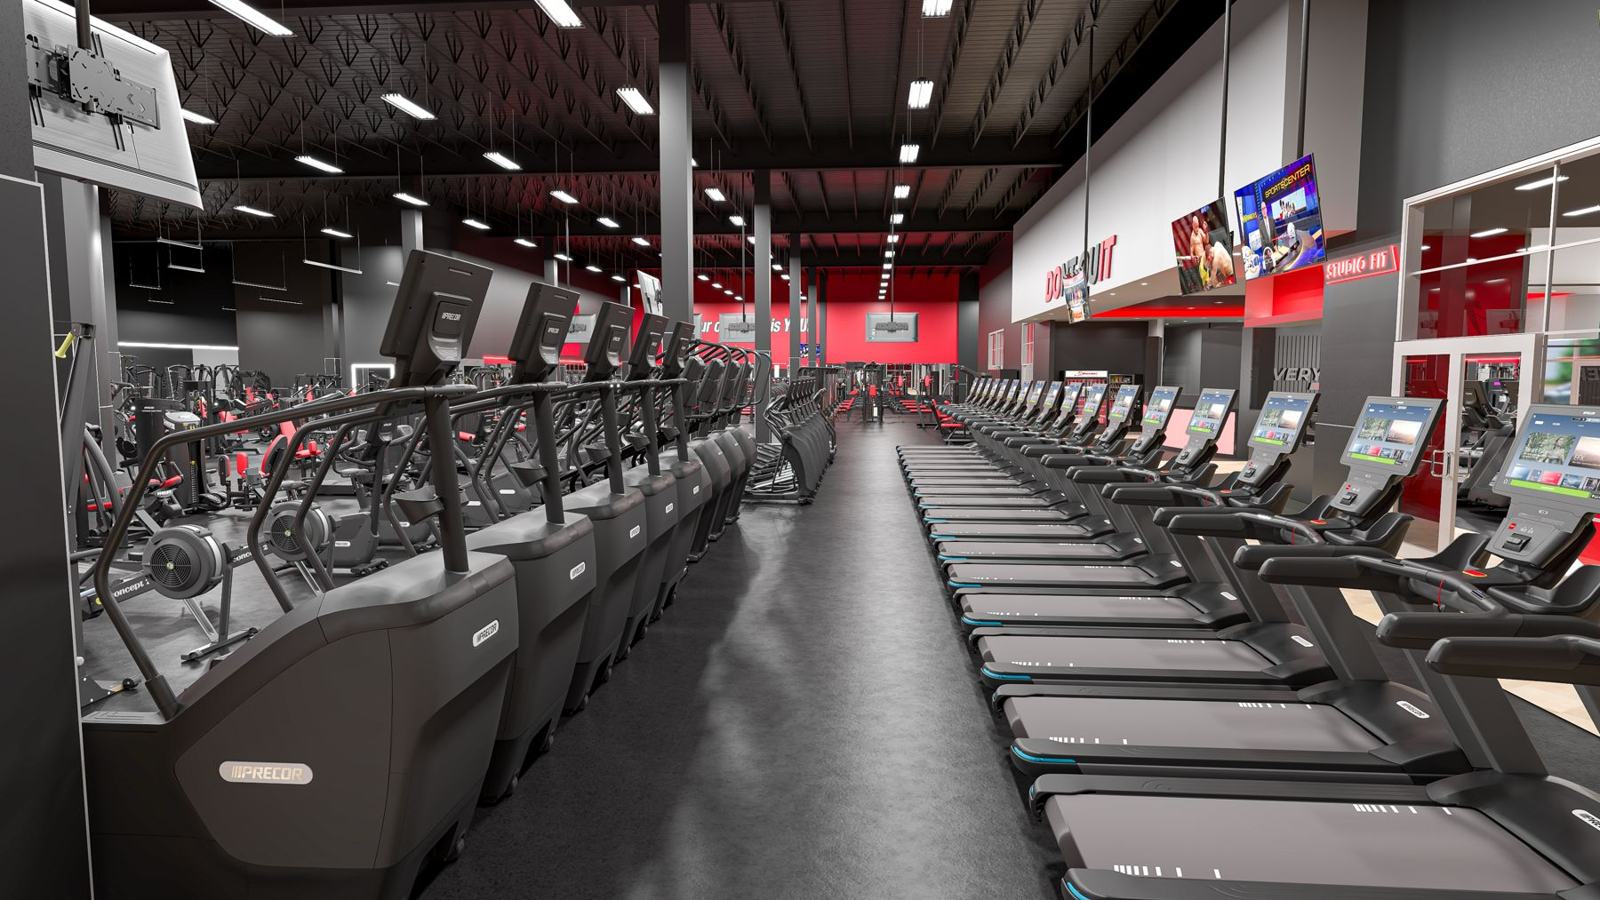
A commercial gym lives or dies on two numbers: how many people join and how long they stay. Design touches both. The tour sells the membership, and the experience at peak hour decides whether members renew. Every square foot either earns its place or costs rent, so a good club plan starts with the business model and works back to the room.
Start with the concept and the member
A high-volume value gym, a performance training facility, a boutique studio and a full-service health club are different businesses, even at the same size. Before layout, get clear on who the member is, what they pay, how they train and when they show up. That answer sets the mix of open floor, strength, cardio, studios, recovery and amenities, and it keeps the design aligned with the price point.
Plan for peak hour, not the average
Members judge a club at 6 pm on a Monday. If racks are full and the cardio line is three deep, they notice. Sizing each zone from expected peak use, rather than filling the floor with as much equipment as fits, protects the member experience and avoids paying for pieces nobody touches.
Zone the floor for flow
- A clear arrival and front desk that sells the club on the first step inside.
- Strength and free weights with real clearance, the zone most members now judge a gym by.
- Functional and turf space for sleds, small group training and coaching.
- Cardio placed where it feels open and can be seen from the entrance.
- Studios for group classes, sized to the schedule you plan to run.
- Recovery, locker rooms and amenities that support the price point.
Good zoning keeps noisy and quiet activities apart, keeps traffic out of lifting areas and makes a large floor easy to understand on a tour.
Design for revenue, not just square footage
Clubs increasingly earn beyond base dues: personal training, small group programs, recovery upgrades, retail and class packs. Each needs a place on the floor. A visible coaching area sells training, a recovery suite can support an upgrade tier, and studio capacity sets how many classes you can sell. Planning these early turns the layout into a revenue plan.
Choose equipment that fits the program
The right equipment list comes from programming and members, not a single catalog. Brand-agnostic specification lets you combine the best strength, cardio and functional lines for your concept and budget, with custom colors and branding that make the floor feel like yours. Service coverage and durability matter as much as purchase price, because equipment that is down costs members.
Get the building details right
Flooring rated for dropped weights, acoustic control for neighbors and studios, lighting, ventilation, power and data, and locker room plumbing are where budgets and timelines slip. Coordinating them with your architect and contractor during design, not after, avoids expensive changes.
See it before you sign
Scaled layouts and photorealistic renderings let owners, landlords and investors agree on the club before money is spent. They also support presales, lender and investor conversations and marketing well before the doors open.
Refreshing an existing club
Many clubs do not need a new building, they need a floor that matches how members train today. A refresh usually starts with what is used, what is broken and what members ask for, then a phased plan that keeps the club open while the weakest areas are upgraded first.
We have built and run gyms, so we plan clubs the way operators think about them. If you are opening a new gym or club or rethinking an existing one, we can help with the concept, layout, equipment and launch.